






Property Features
- TWO DOUBLE BEDROOMS
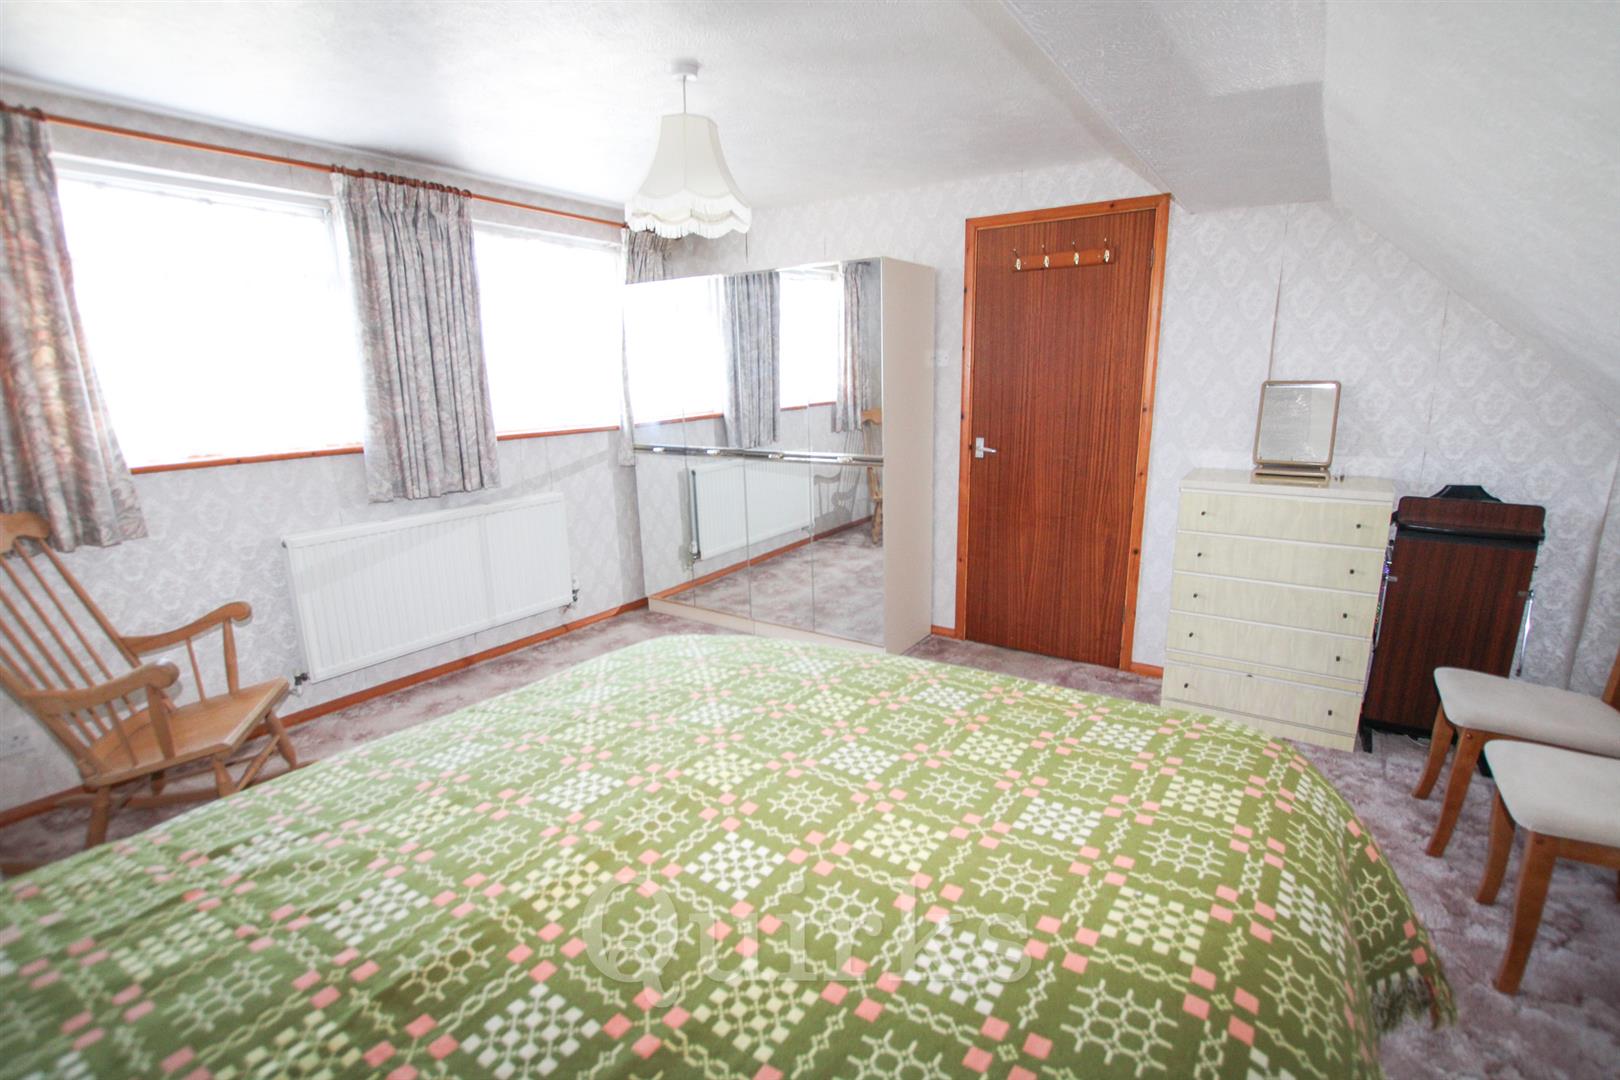
- LOFT CONVERSION
- SHOWER ROOM & BATHROOM
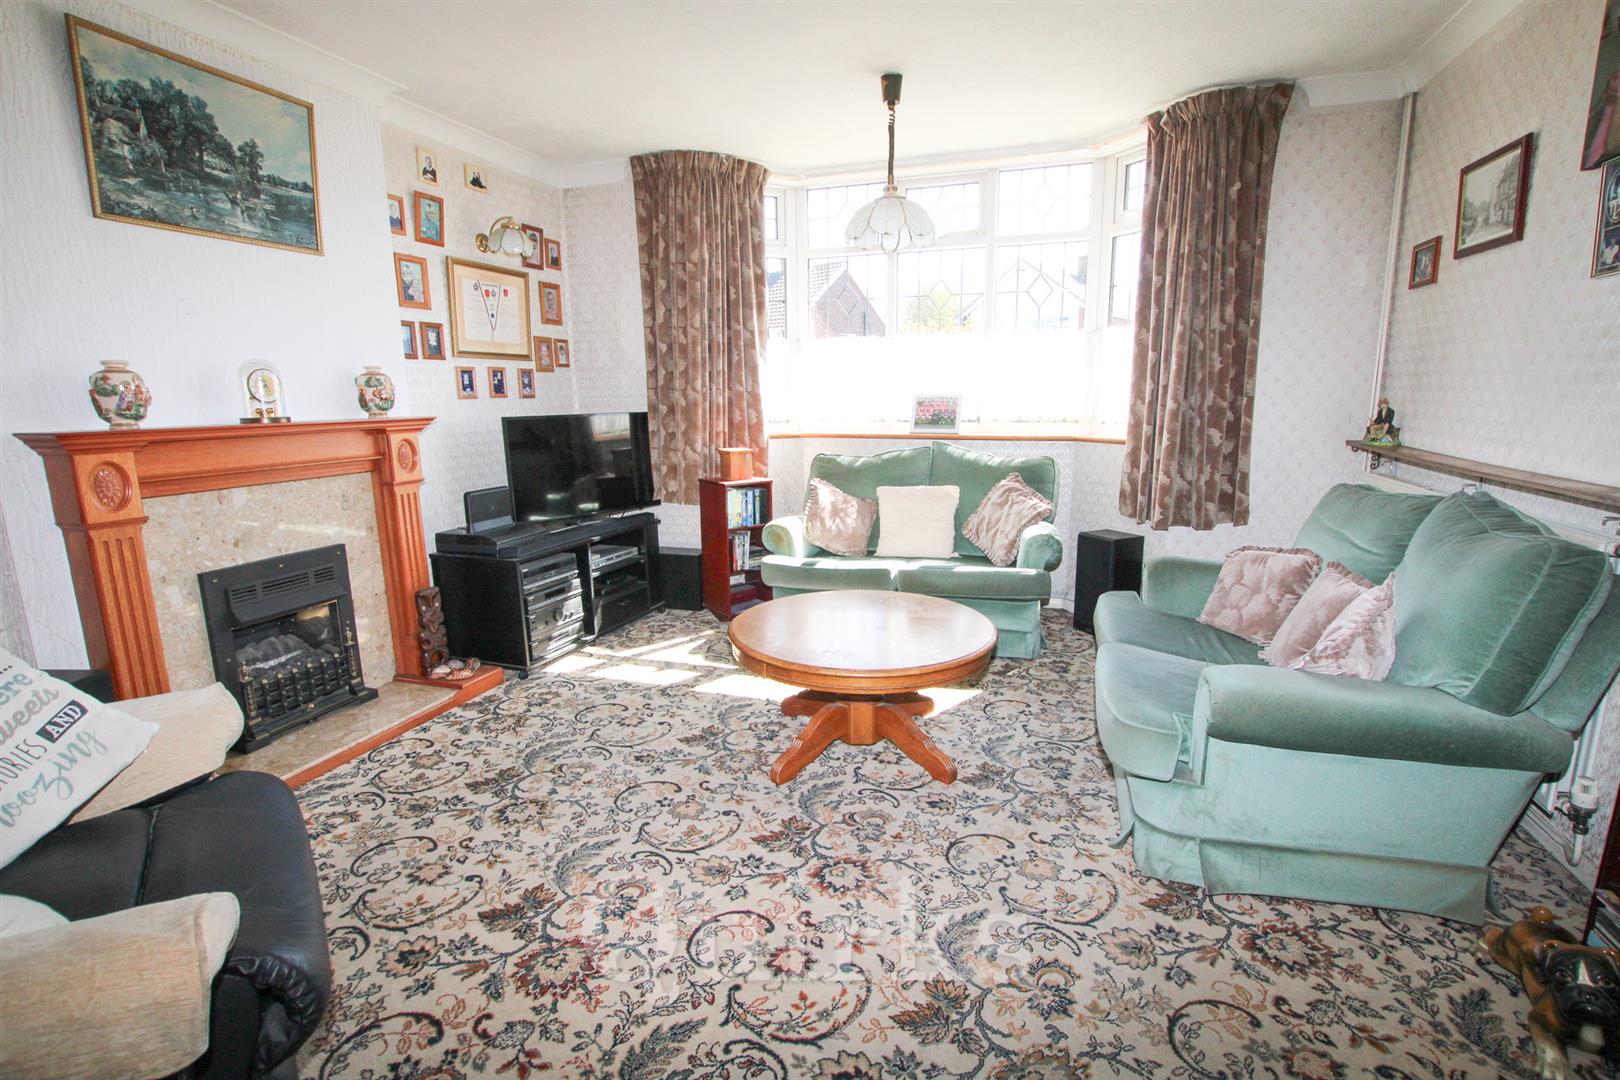
- 25FT LONG LOUNGE / DINER
- RECENTLY INSTALLED VAILLANT BOILER
- CLOSE PROXIMITY TO MAINLINE STATION
- NEARBY SHOPS & LAKE MEADOWS PARK
- GARAGE
- UPVC DOUBLE GLAZING
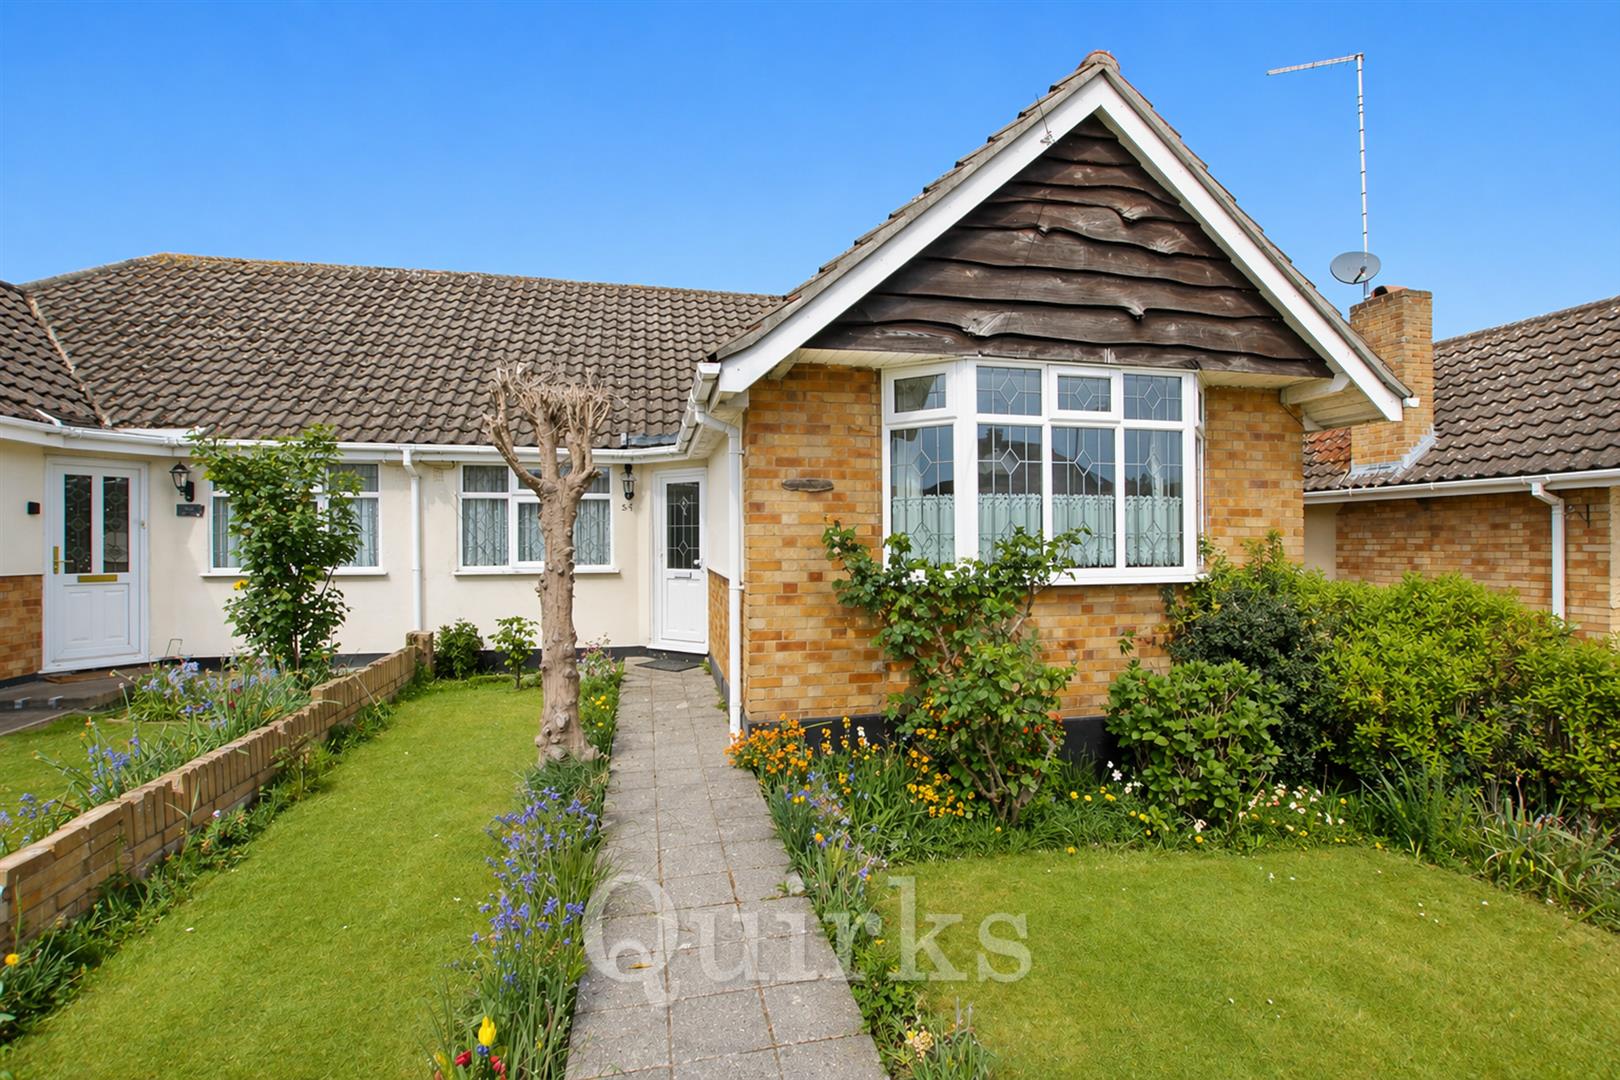
- CHALET BUNGALOW
Property Summary
Full Details
* NO ONWARD CHAIN * Situated in a central and sought after location, just a short walk to Lake Meadows Park, Billericay Mainline Station and nearby schools. This deceptively spacious, two bedroom chalet bungalow is available to the market for the first time since 1979. The property offers a central hallway with built-in storage, a 25ft long, dual aspect lounge / dining room with bay window and feature gas fireplace (untested) two double bedrooms, ground floor bathroom with separate W.C in addition to the first floor shower room, to the rear aspect is a fitted kitchen with recently installed Vaillant gas boiler, integrated oven and gas hob, spaces for washing machine and fridge/freezer. The loft conversion has plenty of eaves storage space and a large built-in airing cupboard, housing the hot water cylinder. Externally the low maintenance rear garden measures approximately 40ft x 30ft, receiving plenty of sunshine with a North West facing aspect, there is a paved patio area and garage. There is an established front garden, providing scope to add parking to the front of the bungalow.
ENTRANCE HALLWAY 7.11m x 0.84m (23'4 x 2'9)
LOUNGE / DINING ROOM 7.70m max x 4.06m (25'3 max x 13'4)
BEDROOM TWO 4.50m x 3.12m (14'9 x 10'3)
GROUND FLOOR BATHROOM 3.12m max x 1.65m (10'3 max x 5'5 )
GROUND FLOOR W.C 1.32m x 0.71m (4'4 x 2'4)
KITCHEN 3.05m x 2.97m (10 x 9'9)
FIRST FLOOR LANDING
BEDROOM ONE 4.19m x 4.17m max (13'9 x 13'8 max)
FIRST FLOOR SHOWER ROOM 2.34m x 1.63m (7'8 x 5'4)
FRONT & REAR GARDENS
GARAGE
OFF ROAD PARKING