
Property Features
- NO ONWARD CHAIN
- FOUR BEDROOM FAMILY HOME
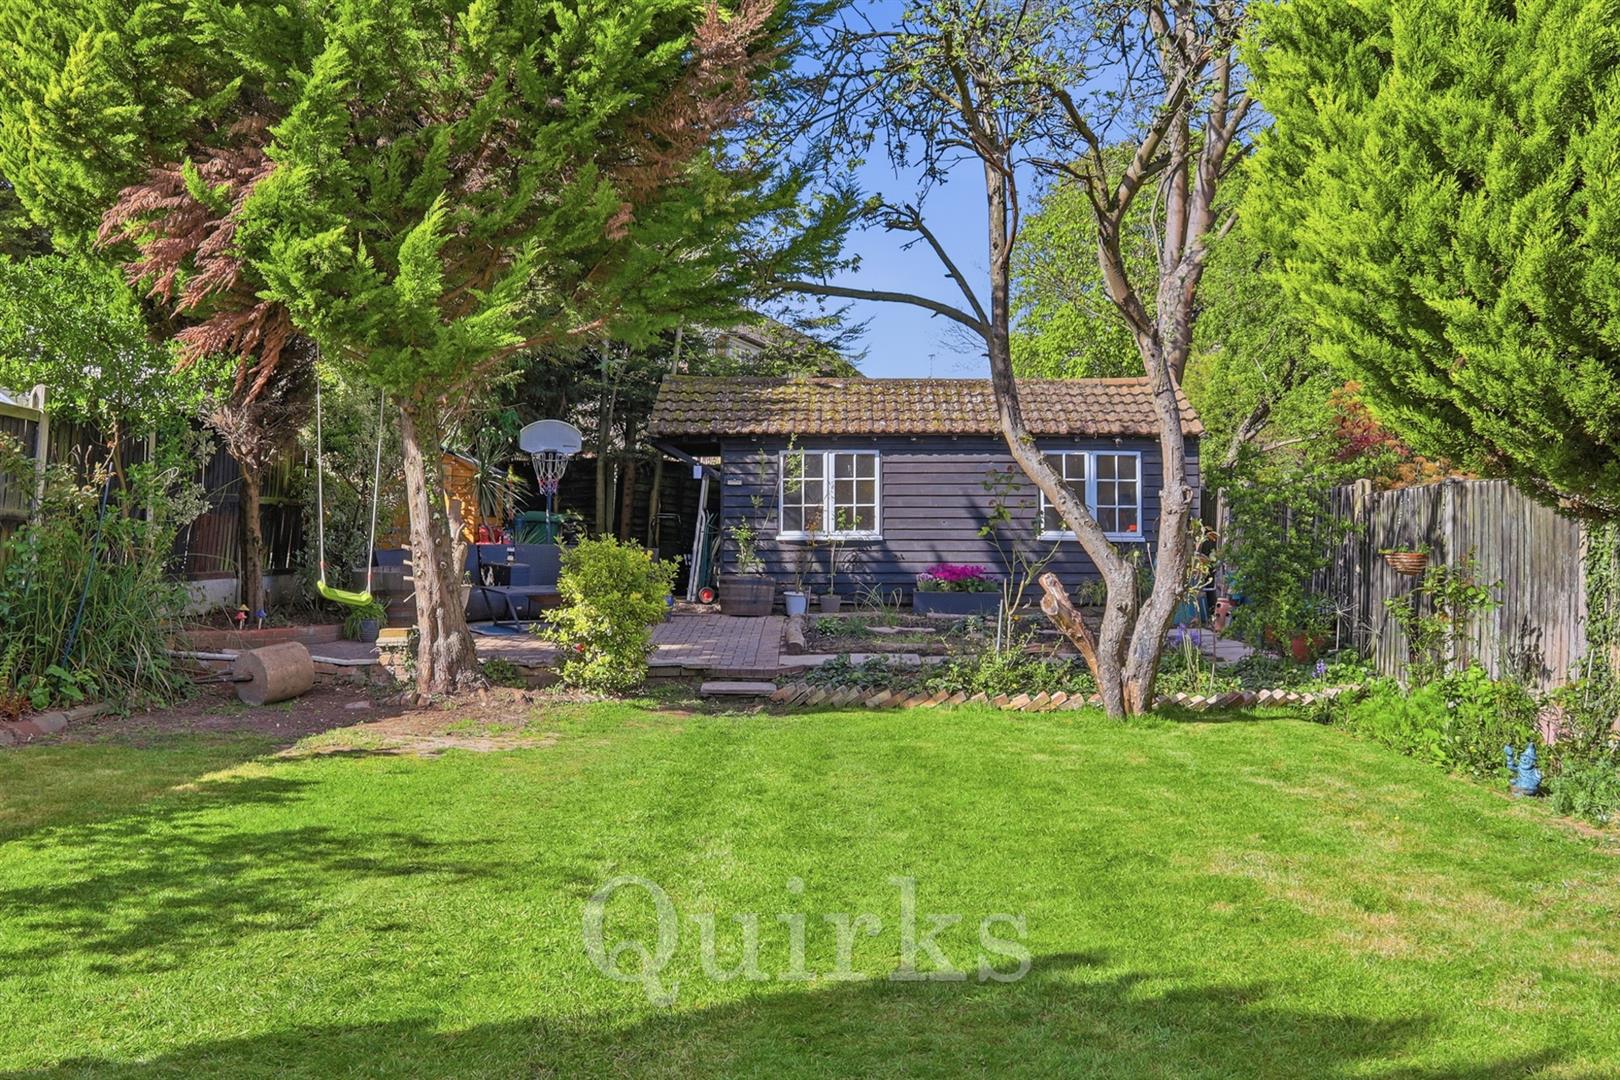
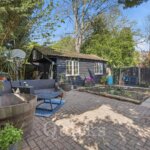
- DETACHED POWERED GARDEN STUDIO / HOME OFFICE
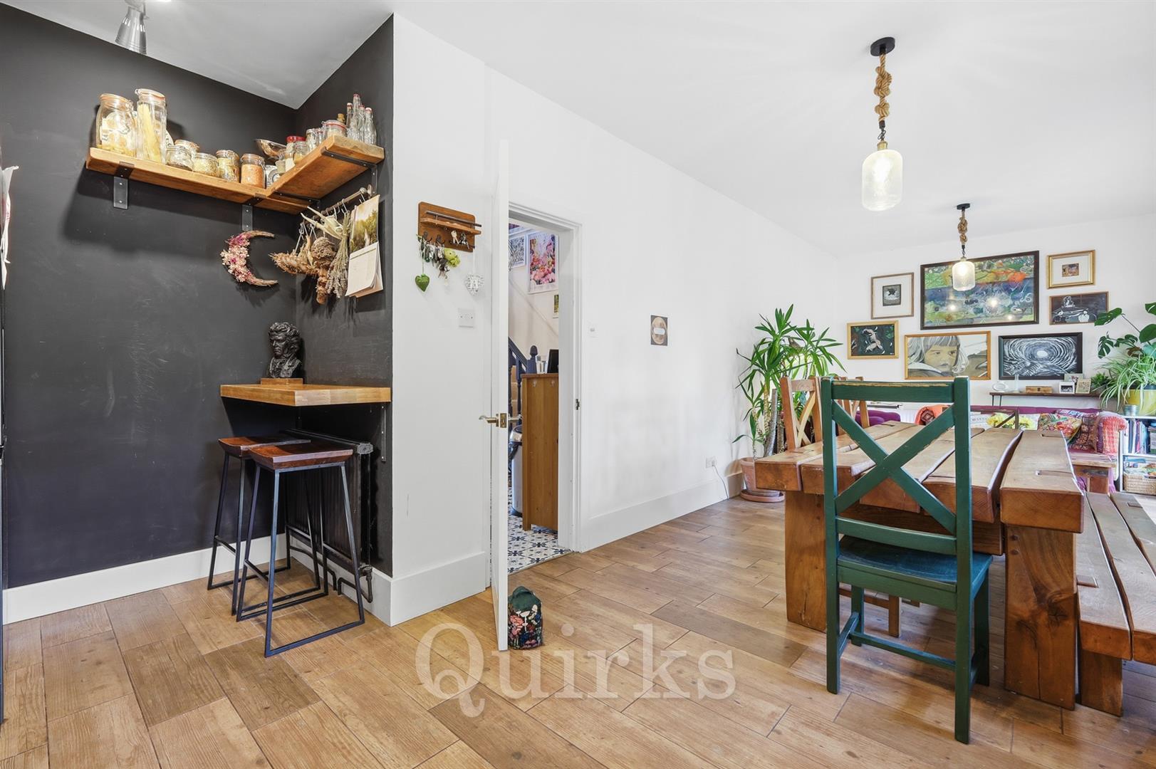
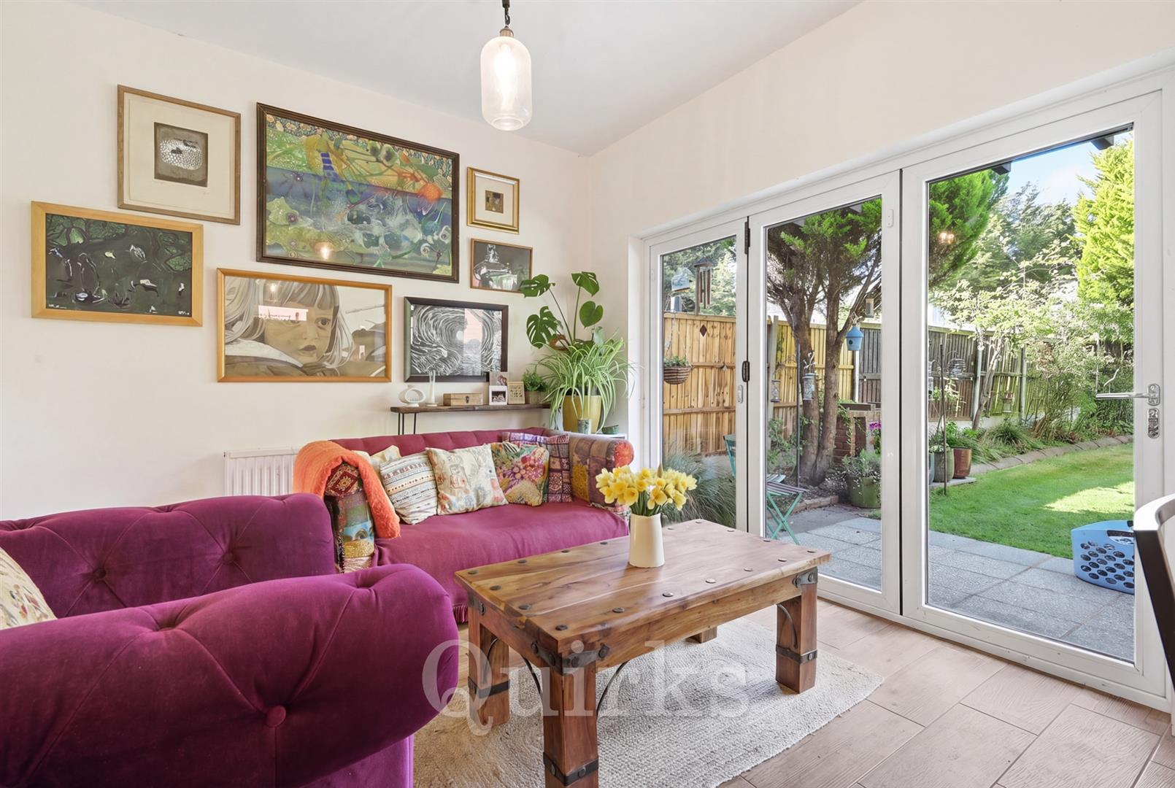
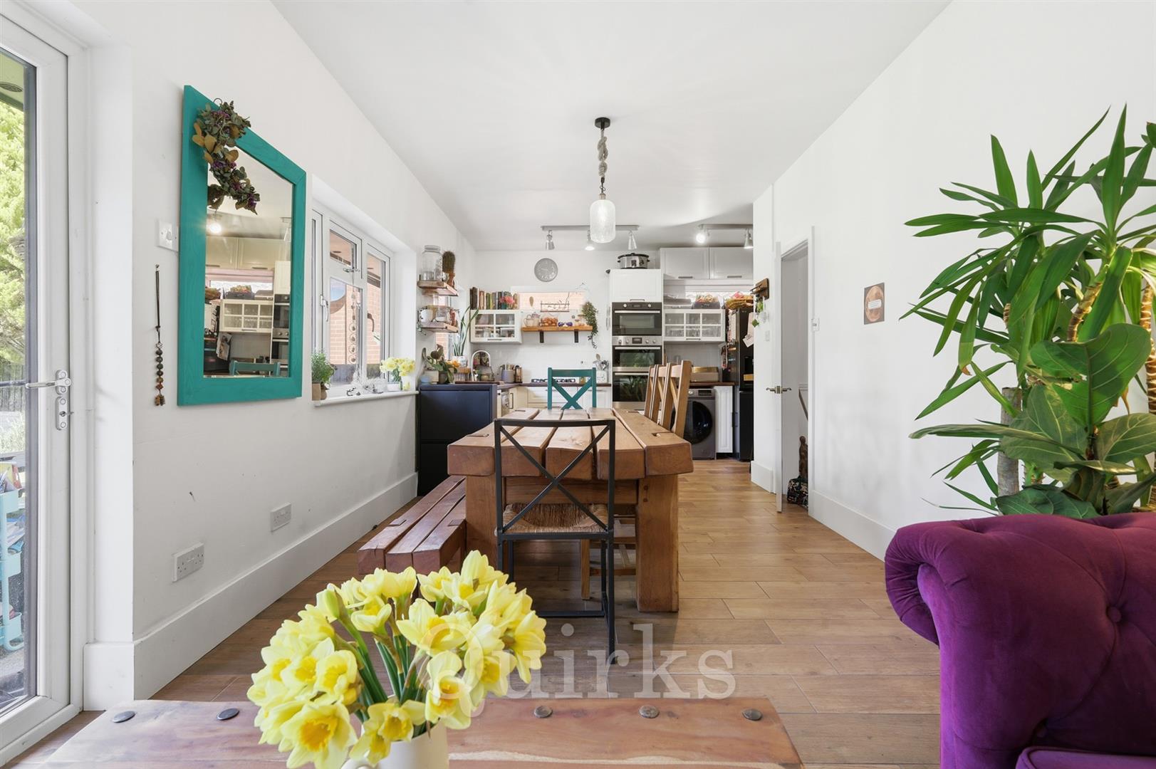
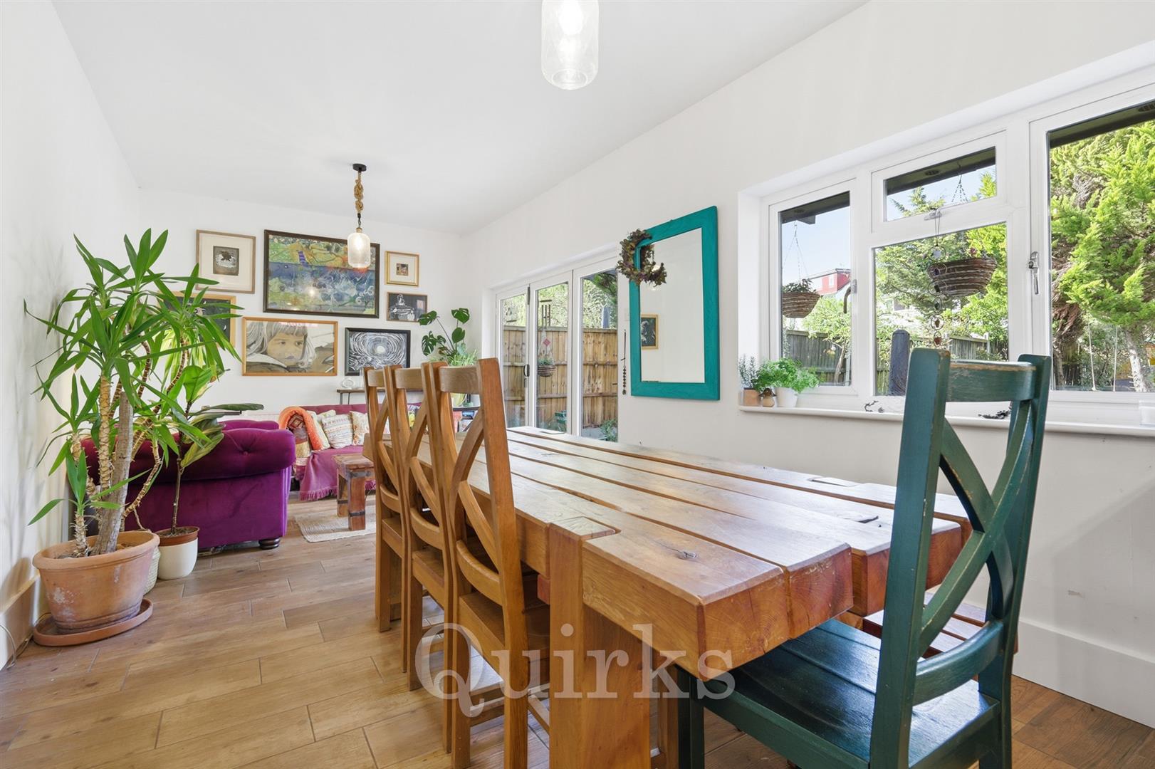
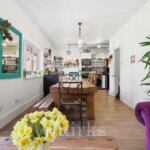
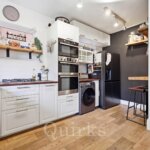
- IMPRESSIVE 27FT KITCHEN / DINING / FAMILY ROOM
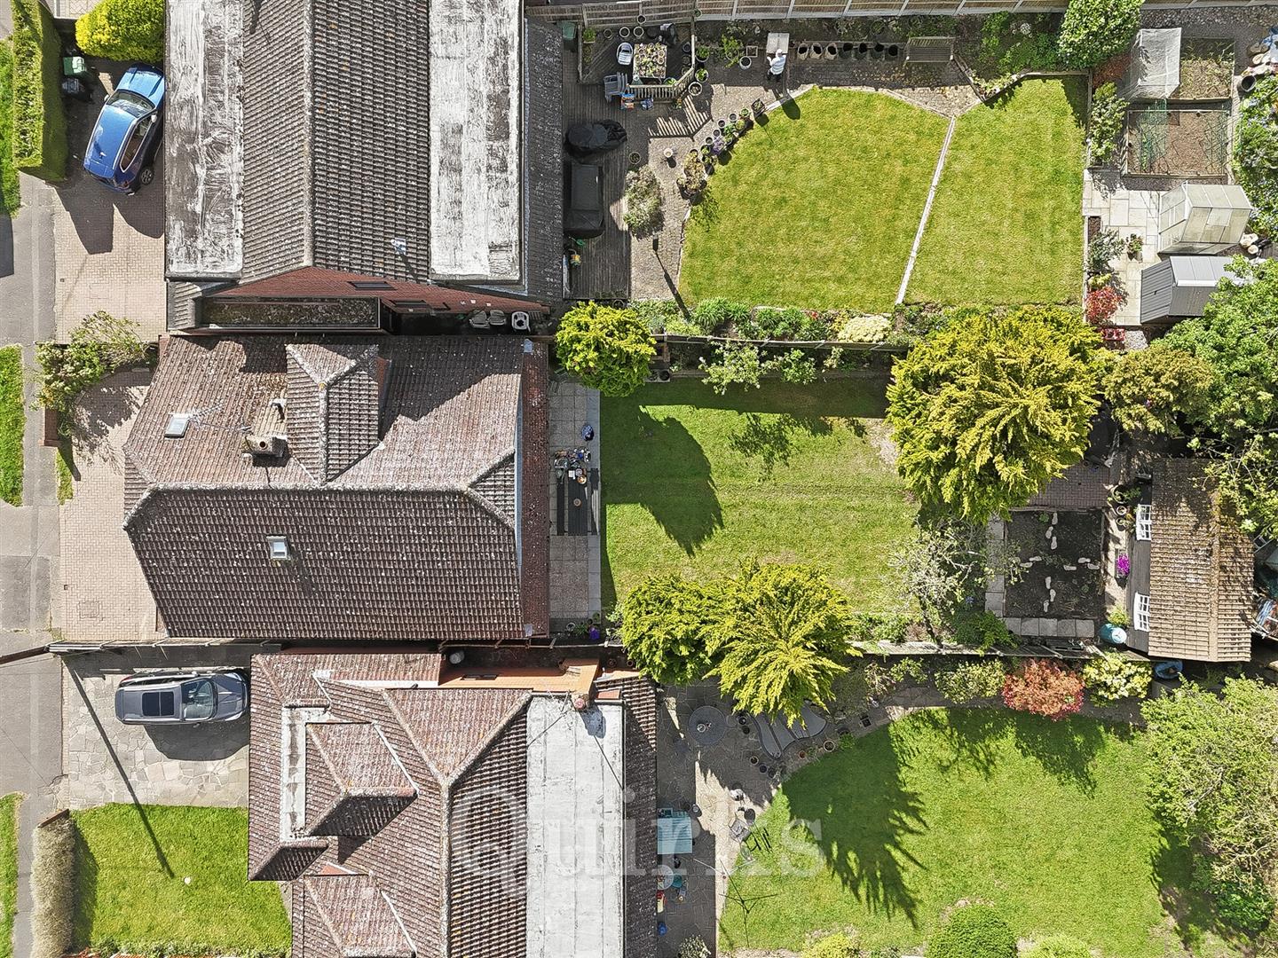
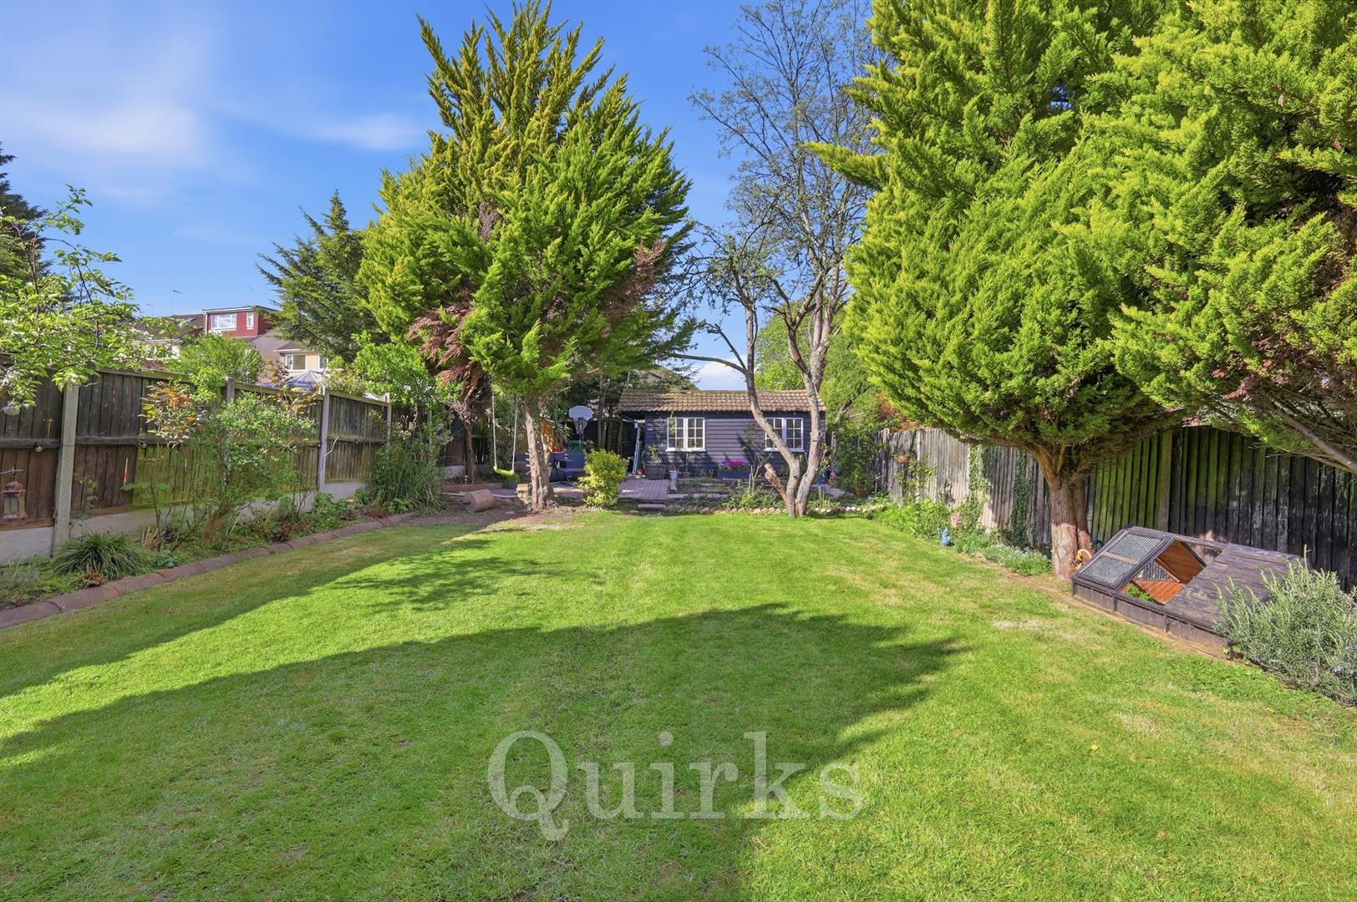
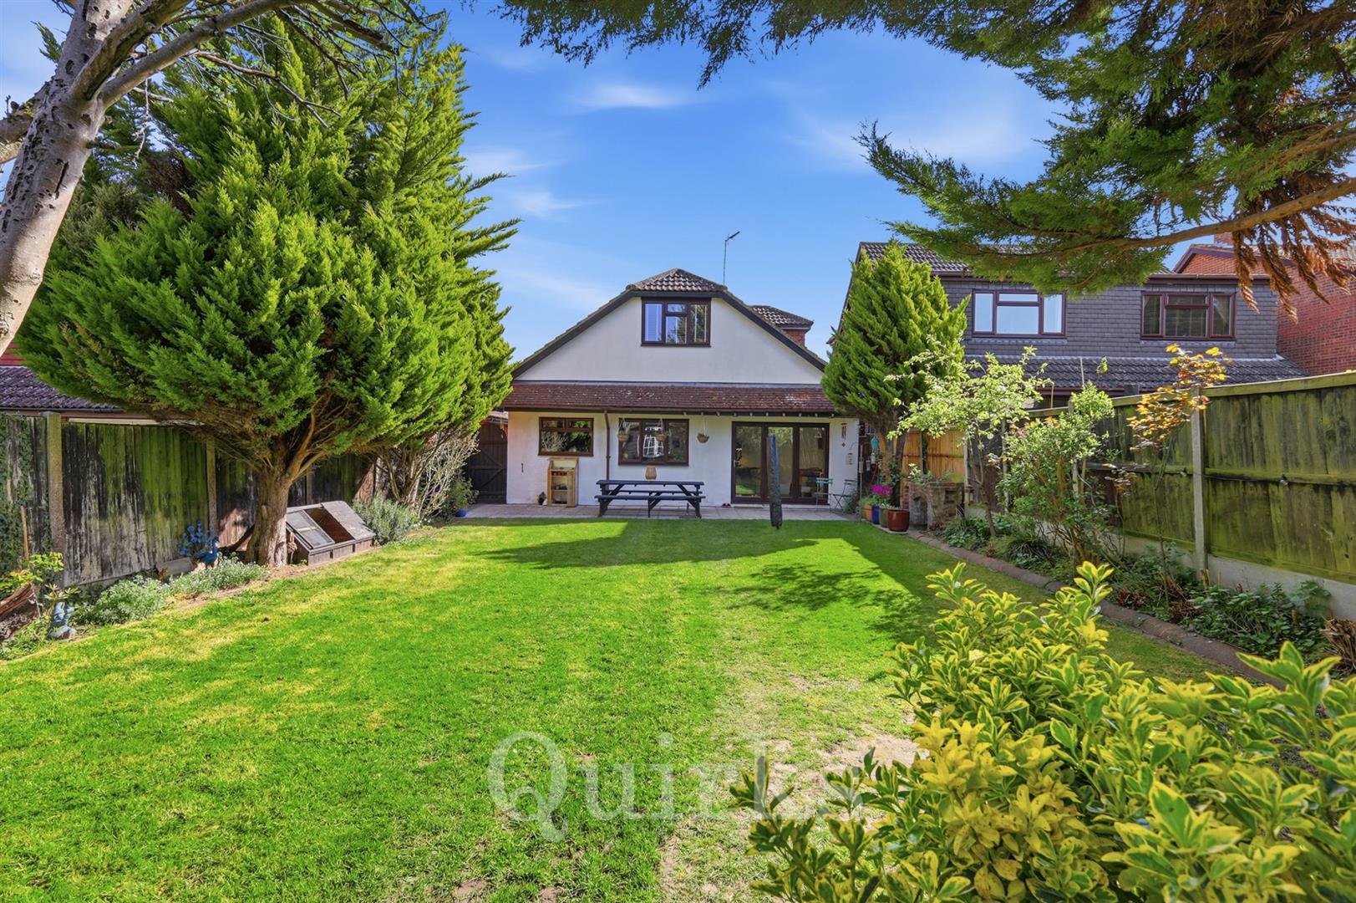
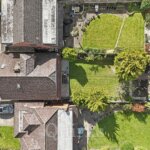
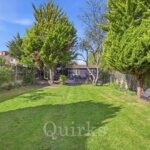
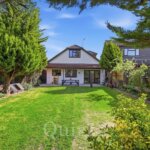
- APPROX 80FT SOUTH-WESTERLY REAR GARDEN
- THREE BATHROOMS INCLUDING TWO EN-SUITES
- IDEAL LAYOUT FOR FAMILIES, TEENAGERS, GUESTS & HOME WORKING
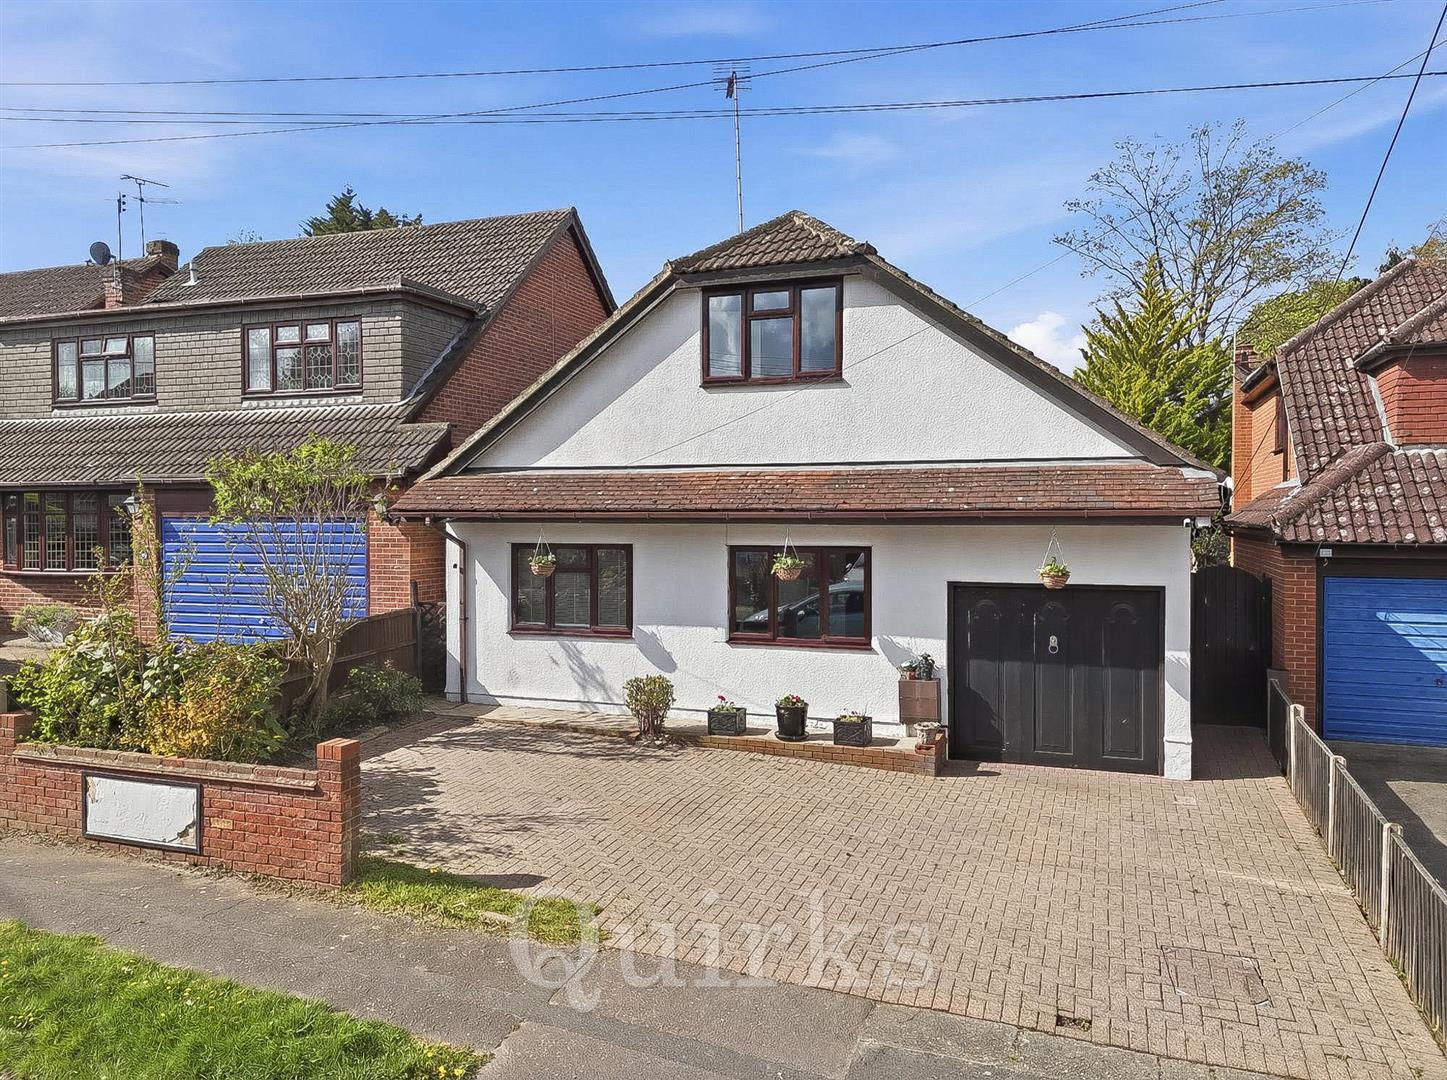
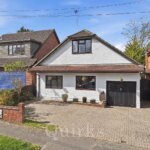
- INTEGRAL GARAGE & GENEROUS DRIVEWAY PARKING
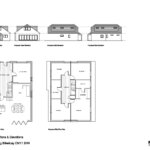
- FIRST-FLOOR EXTENSION PLANS AVAILABLE
- NEARBY SCHOOLS & MILL MEADOW NATURE RESERVE
Property Summary
Full Details
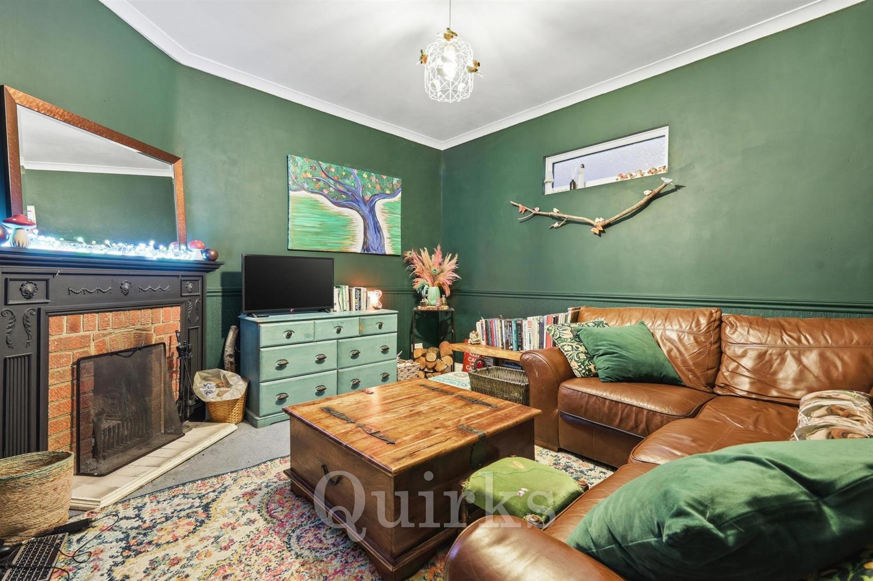
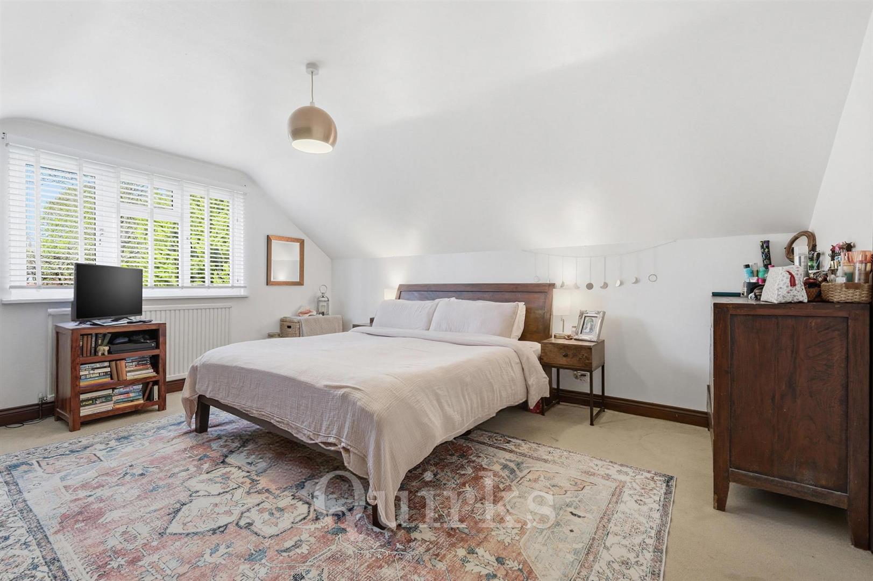
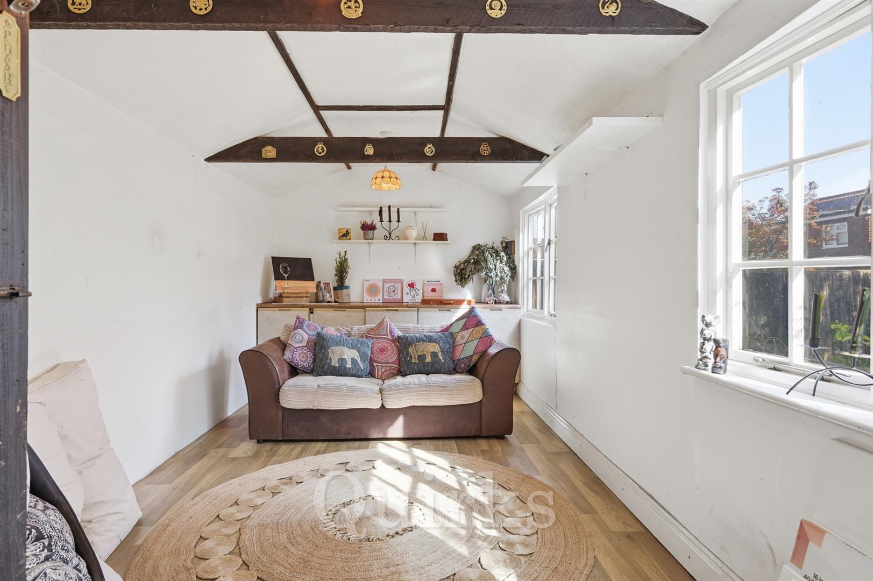
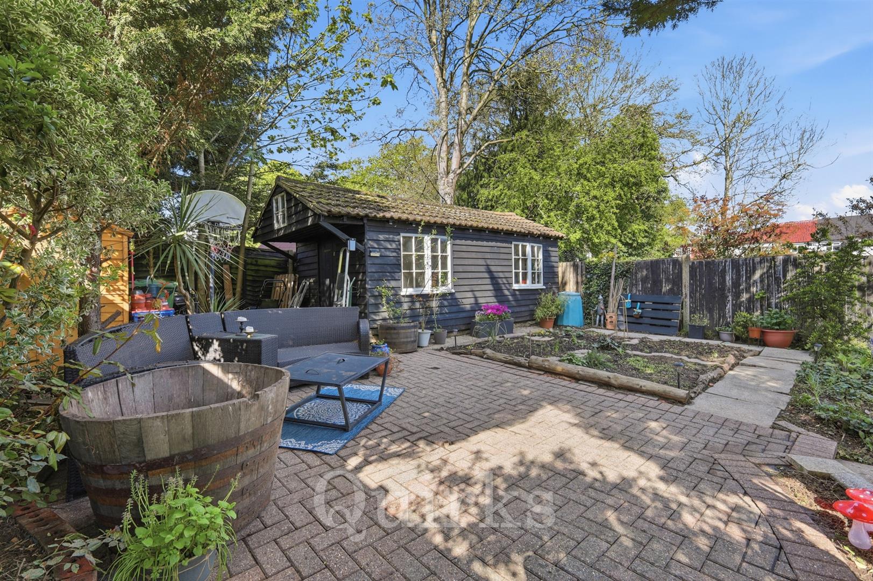
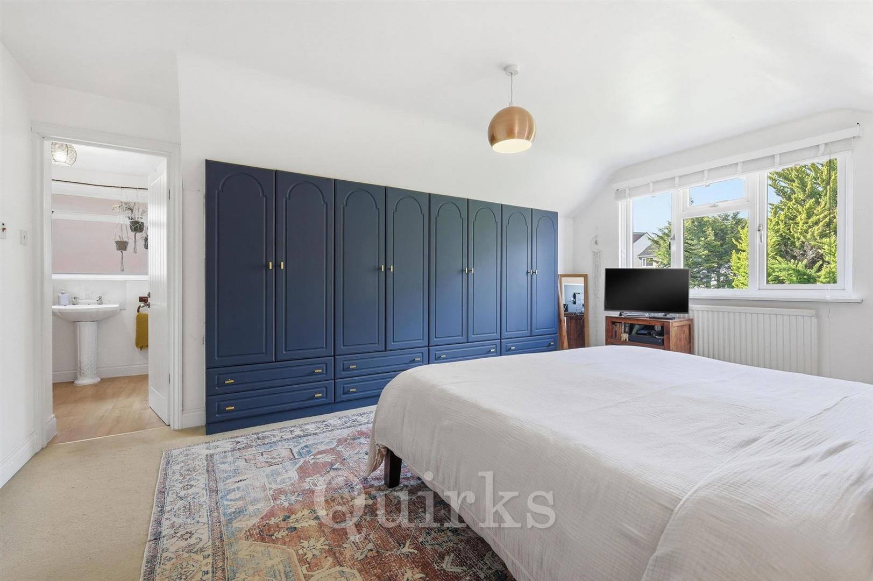
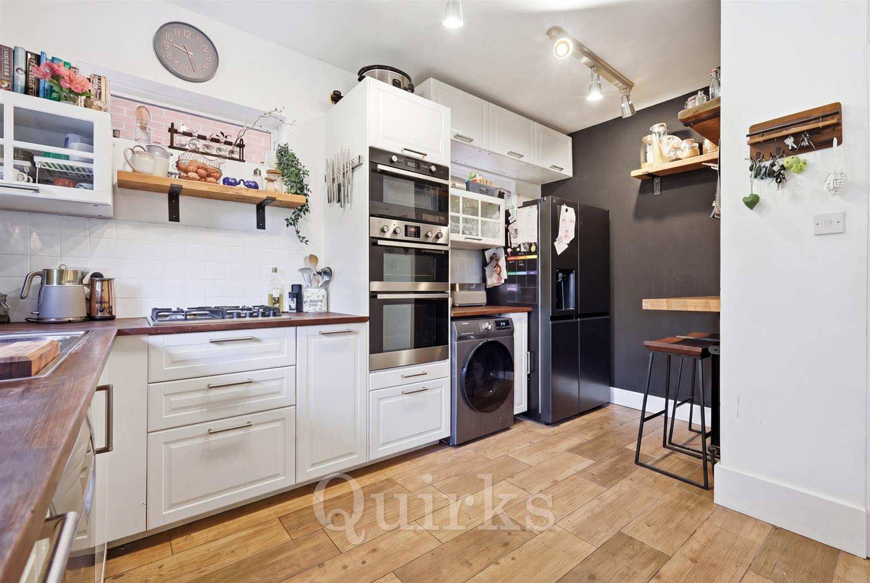
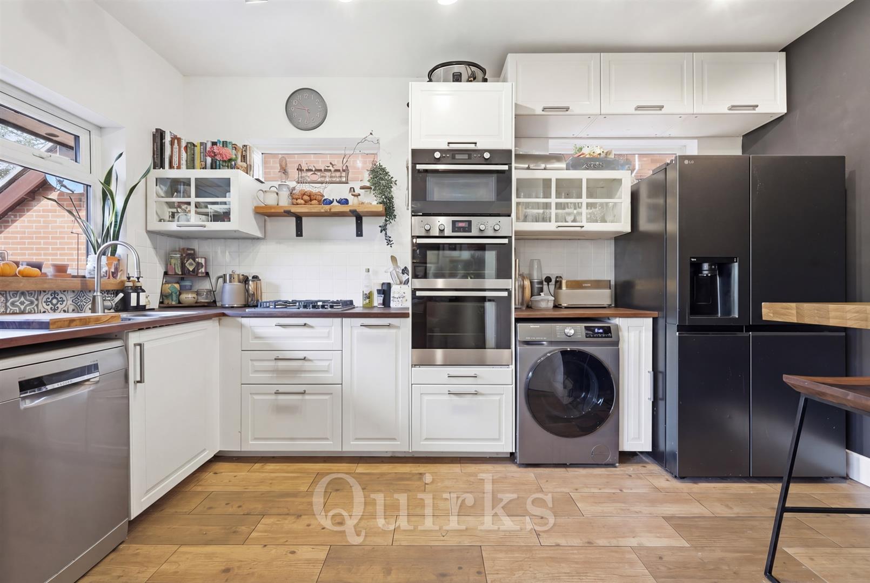
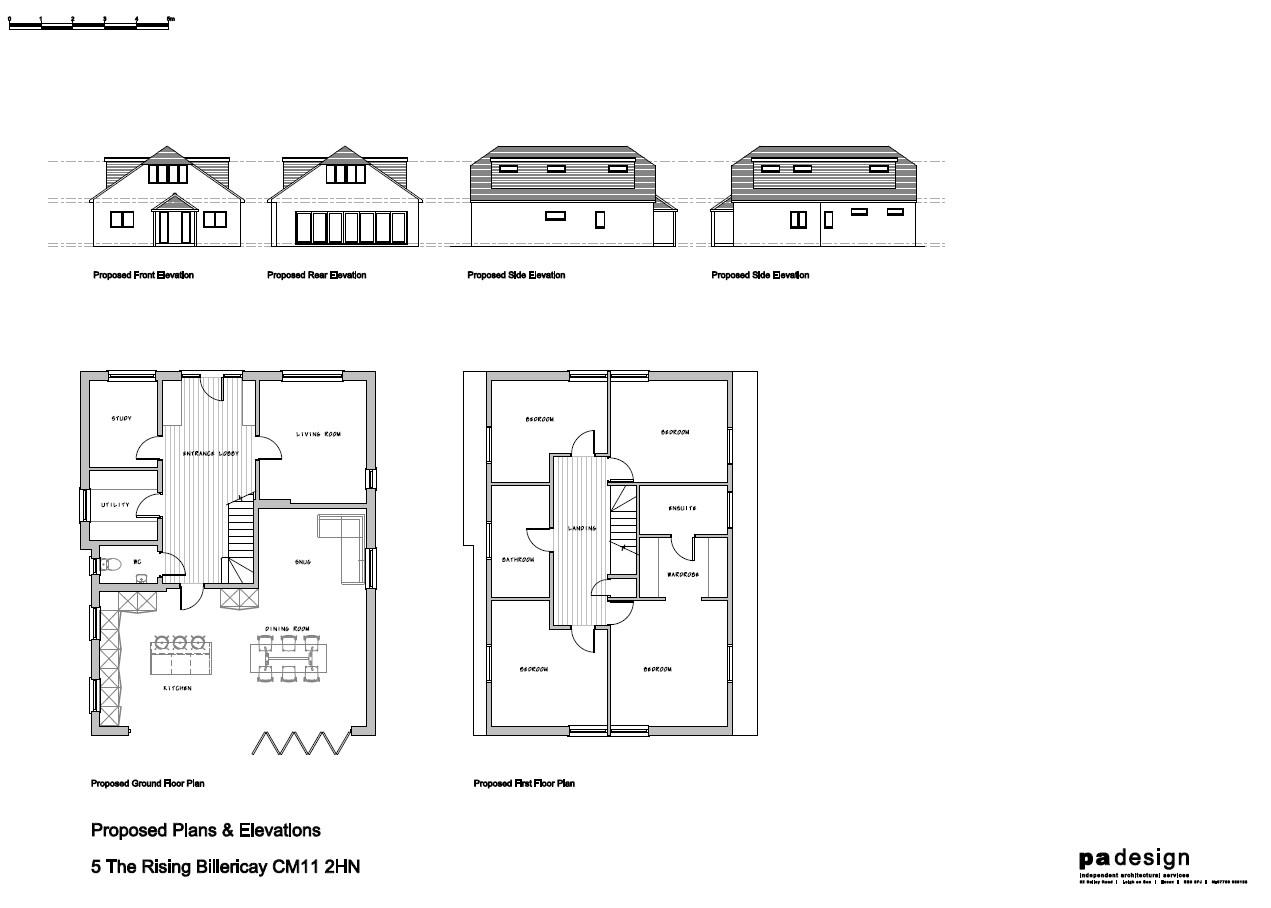
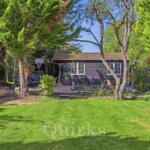
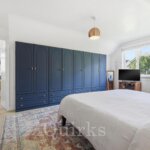
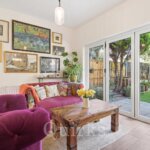
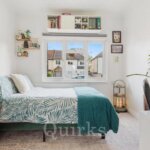
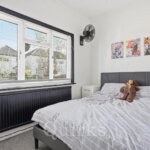
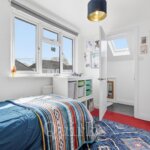
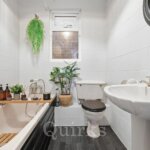
This deceptively spacious four-bedroom detached family home offers a versatile arrangement of accommodation, an impressive approximately 80ft south-westerly rear garden and a detached powered garden studio. At the heart of the home is the superb 27ft kitchen/dining/family room – a wonderfully sociable space for everyday family life and entertaining, with distinct areas for cooking, dining and relaxing and direct access through to the garden. A separate snug, with working fireplace, provides an additional comfortable reception space. The property offers flexibility in the layout of its four-bedroom, three-bathroom accommodation. Two bedrooms and a family bathroom are situated on the ground floor. This arrangement can work particularly well for families with older children, giving teenagers a degree of independence while remaining very much part of the family home. The rooms would equally suit guests, multigenerational living or dedicated home-working space. Upstairs are two further generous bedrooms with en-suite facilities. The principal bedroom is particularly spacious and benefits from extensive fitted storage and its own en-suite. The layout therefore offers considerable flexibility as a family's needs change over time, while plans are also available illustrating the potential to extend the first-floor accommodation. The south-westerly rear garden extends to approximately 80ft and offers an excellent sense of space and privacy, with lawn, mature trees and planting together with different areas for relaxing and entertaining. Towards the end of the garden is a detached powered studio, currently used as an artist's studio. This provides a valuable additional space away from the main house and could be ideal for home working, gym, games room or simply a quiet retreat. To the front, the property benefits from generous off-street parking together with an integral garage. The combination of substantial family living accommodation, four bedrooms, three bathrooms, a large south-westerly garden, detached powered studio and no onward chain creates a distinctive and highly flexible family home. An internal viewing is strongly recommended to appreciate the amount of accommodation and outside space on offer.
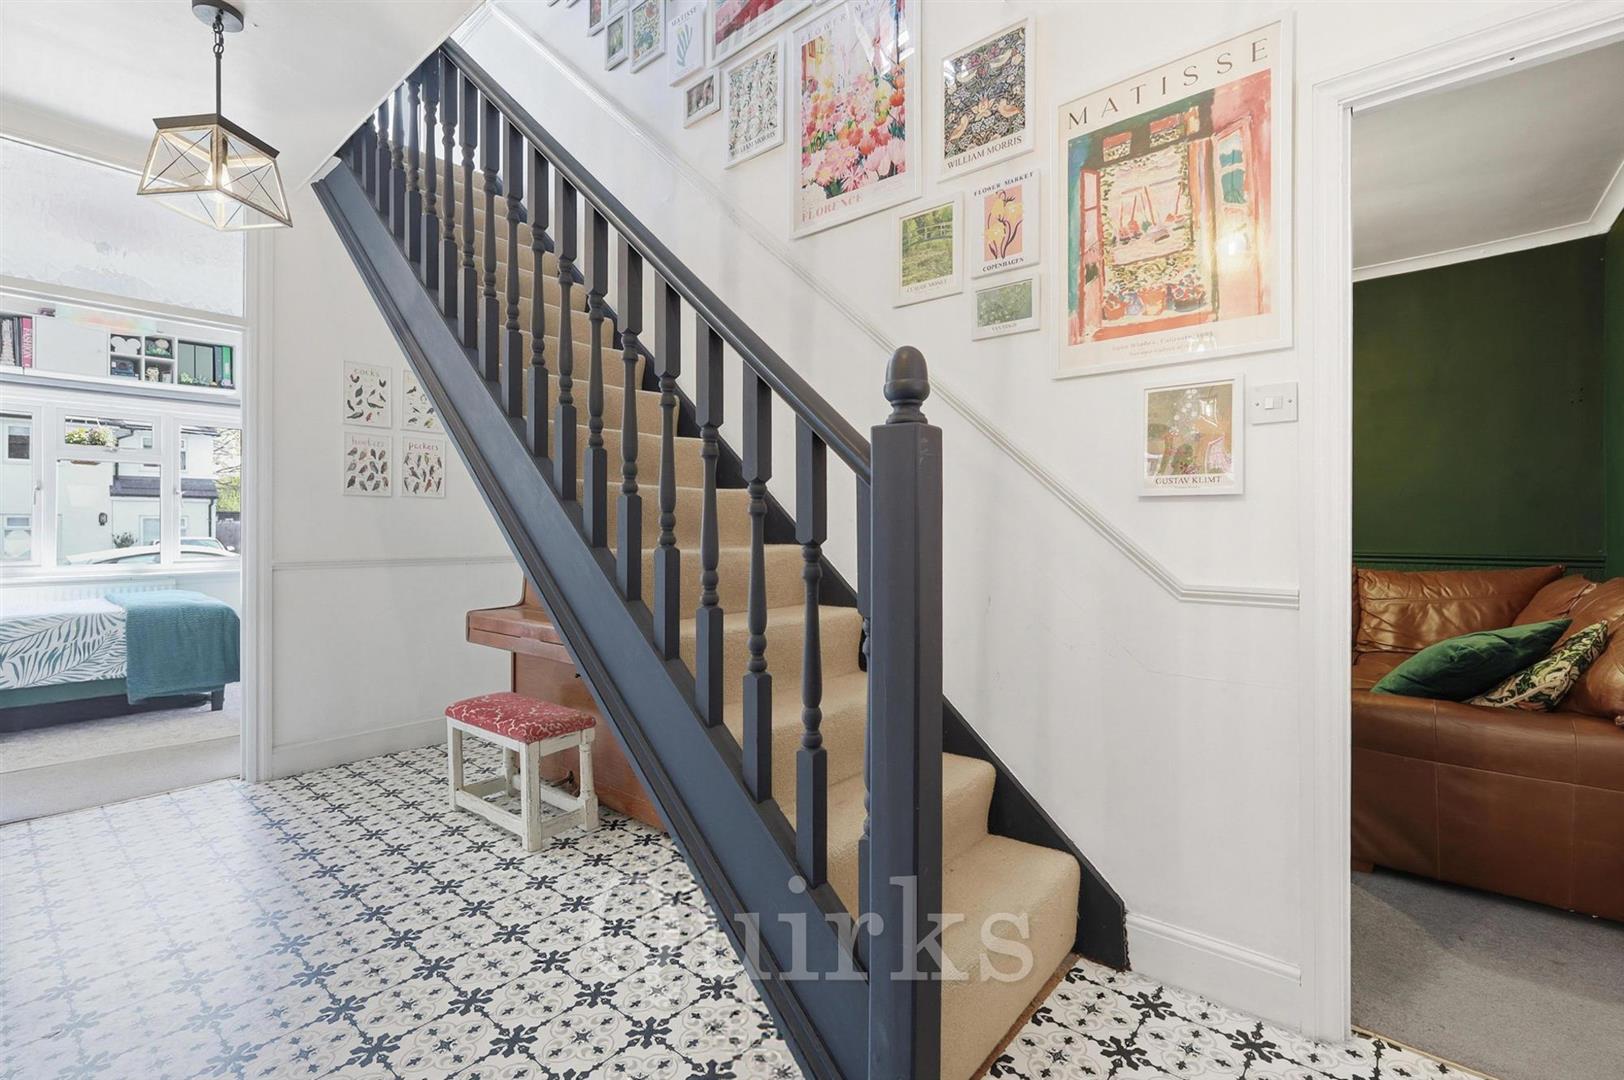
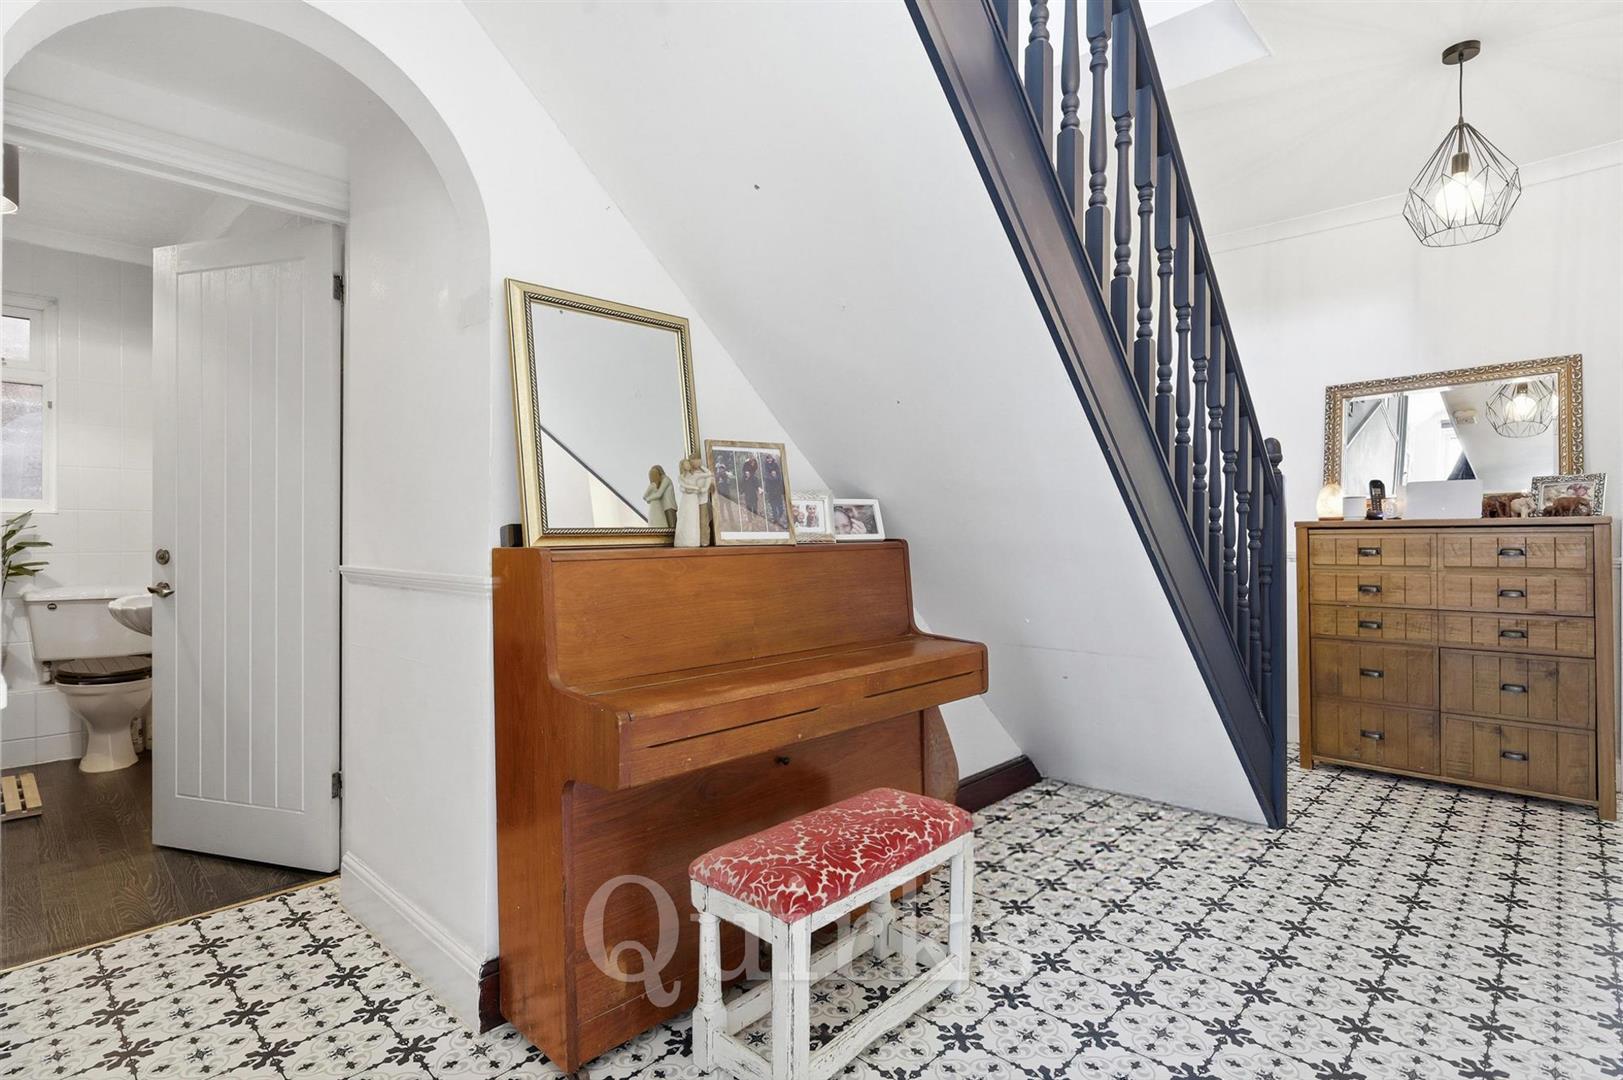
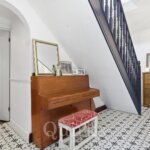
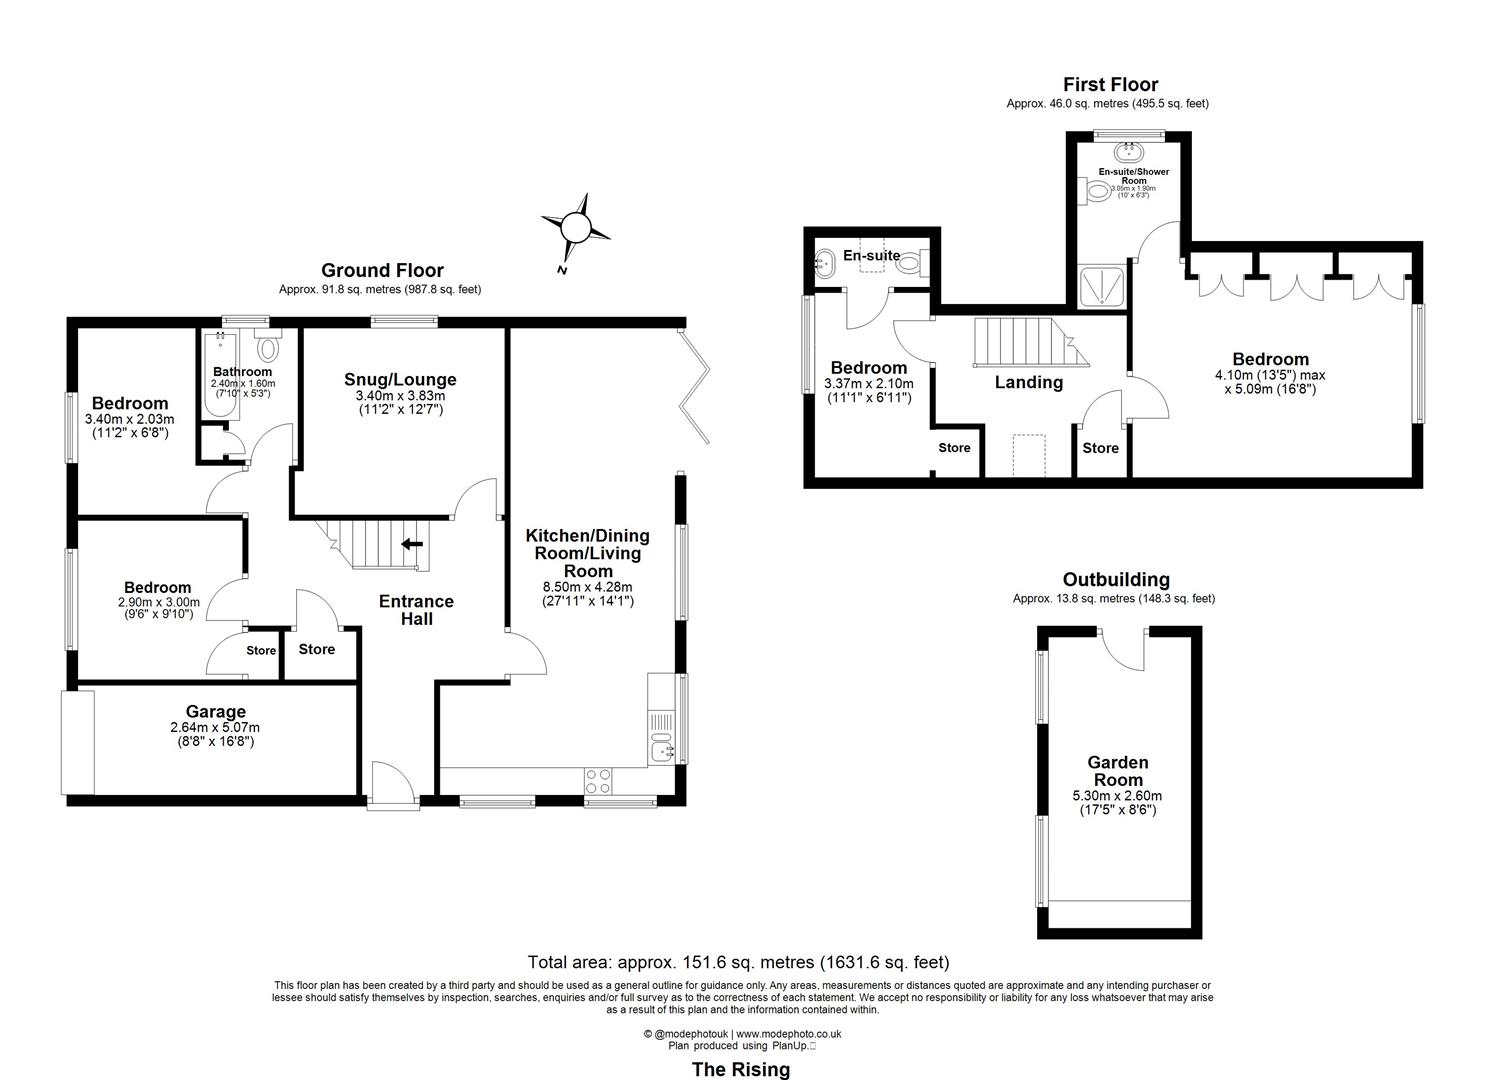
ENTRANCE HALLWAY 5.00m x 4.62m max (16'5 x 15'2 max)
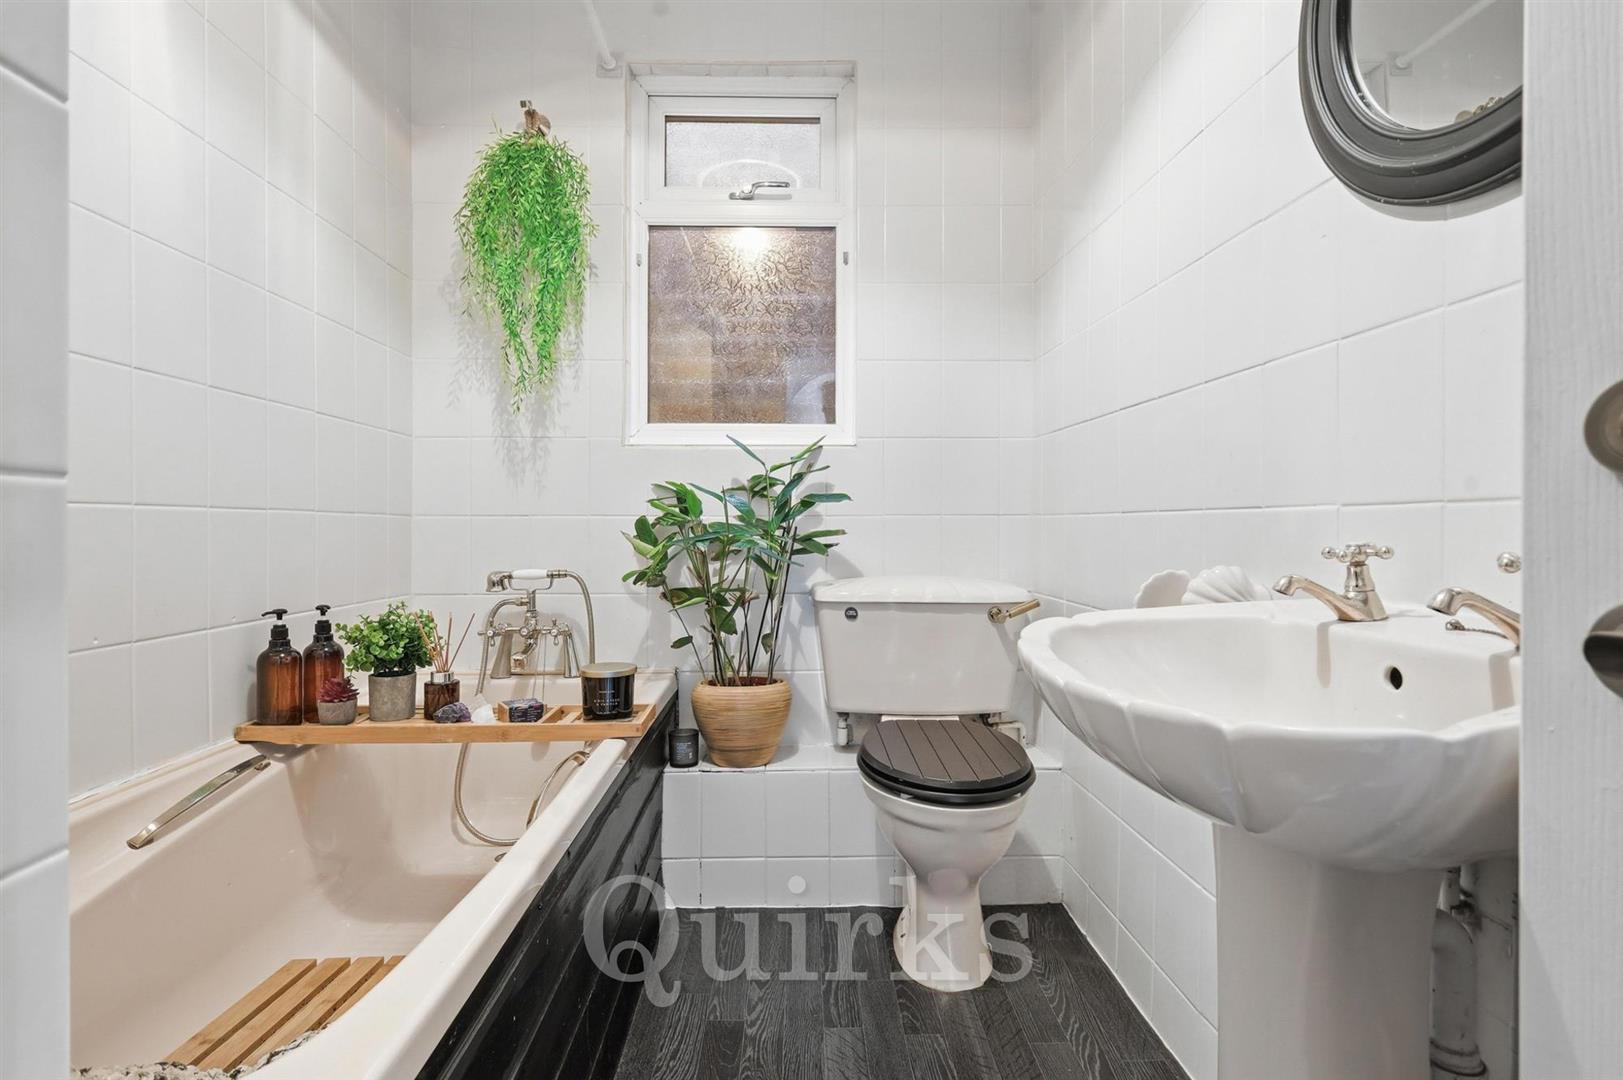
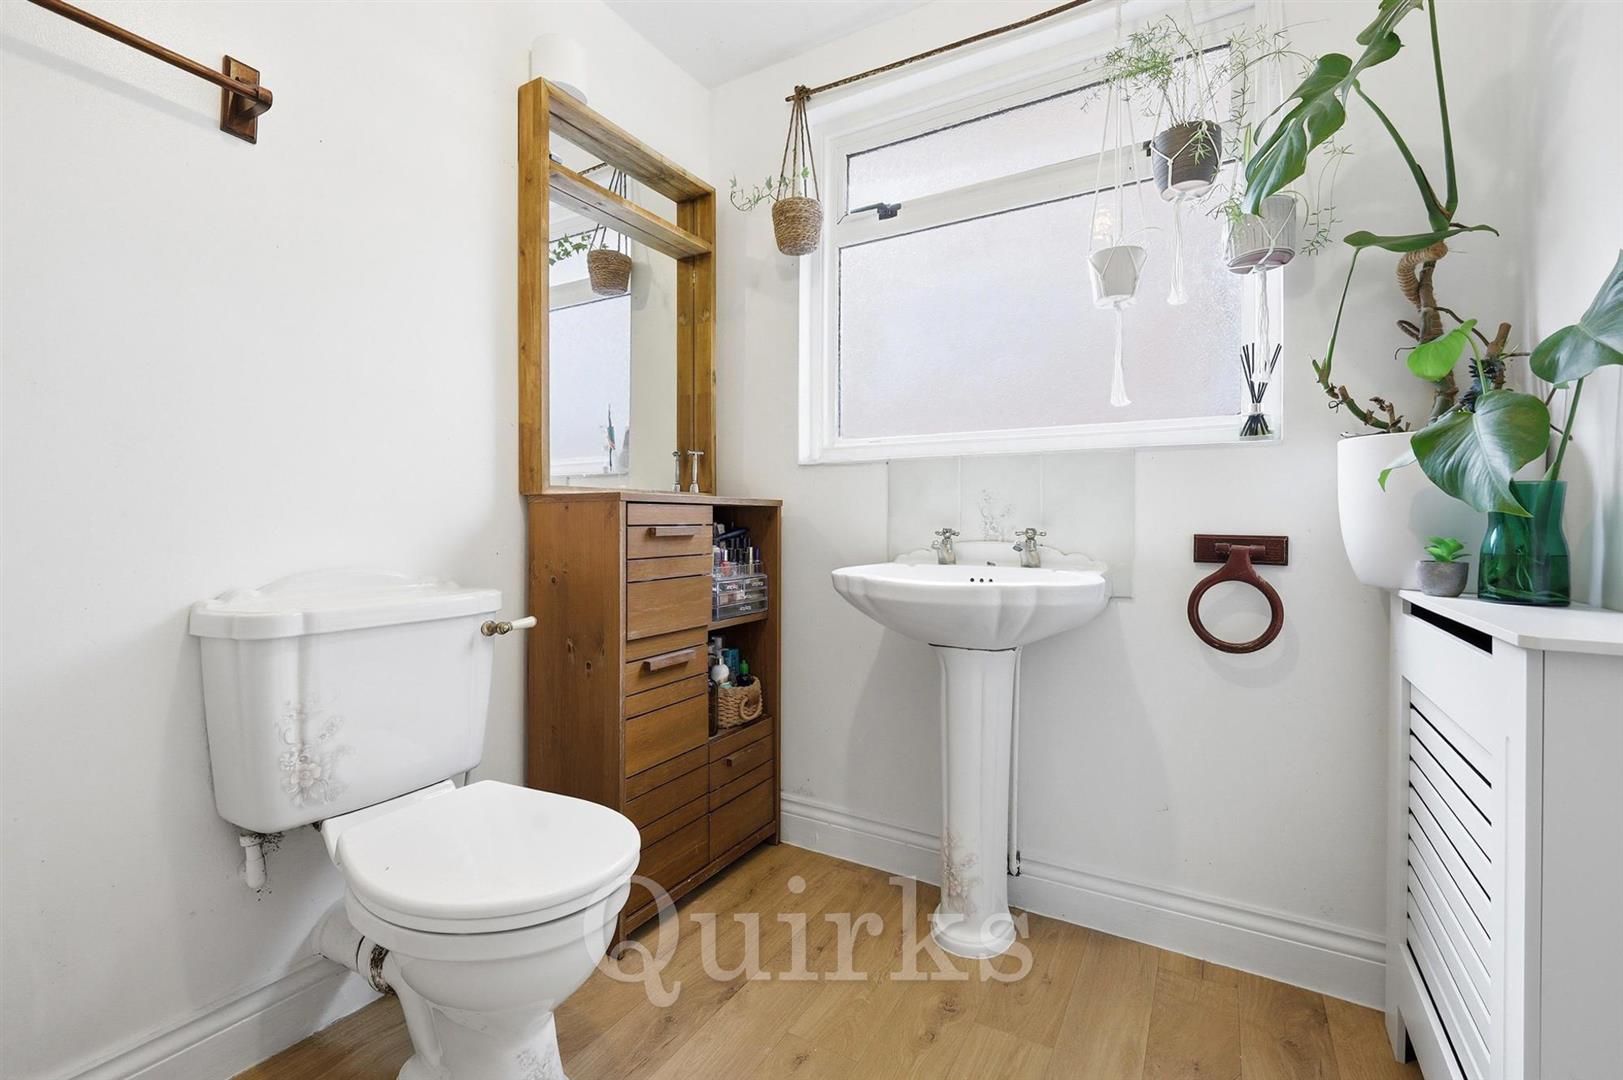
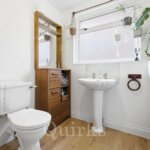
GROUND FLOOR BATHROOM 2.39m x 1.60m (7'10 x 5'3)
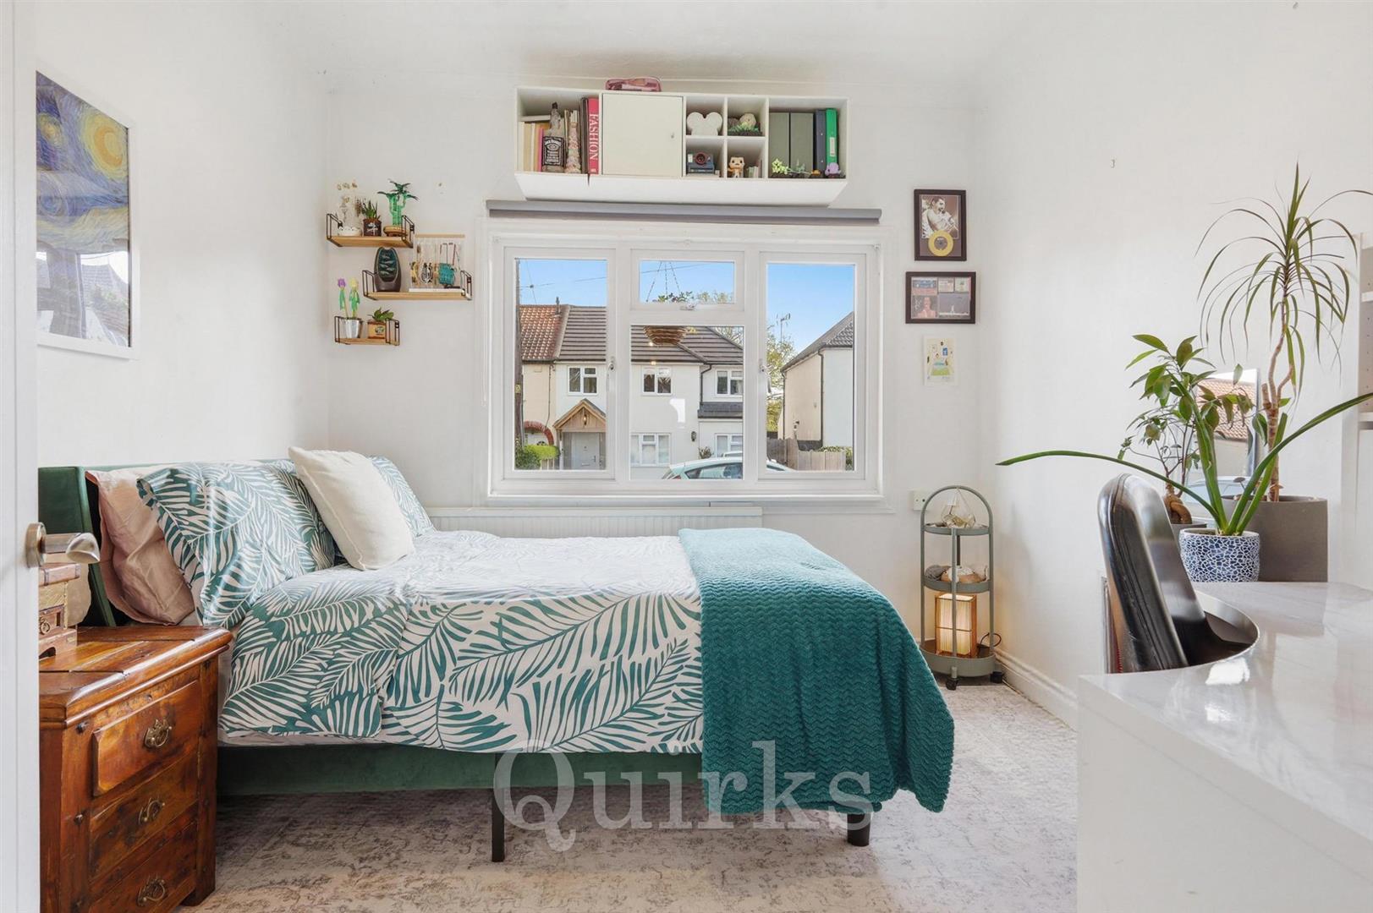
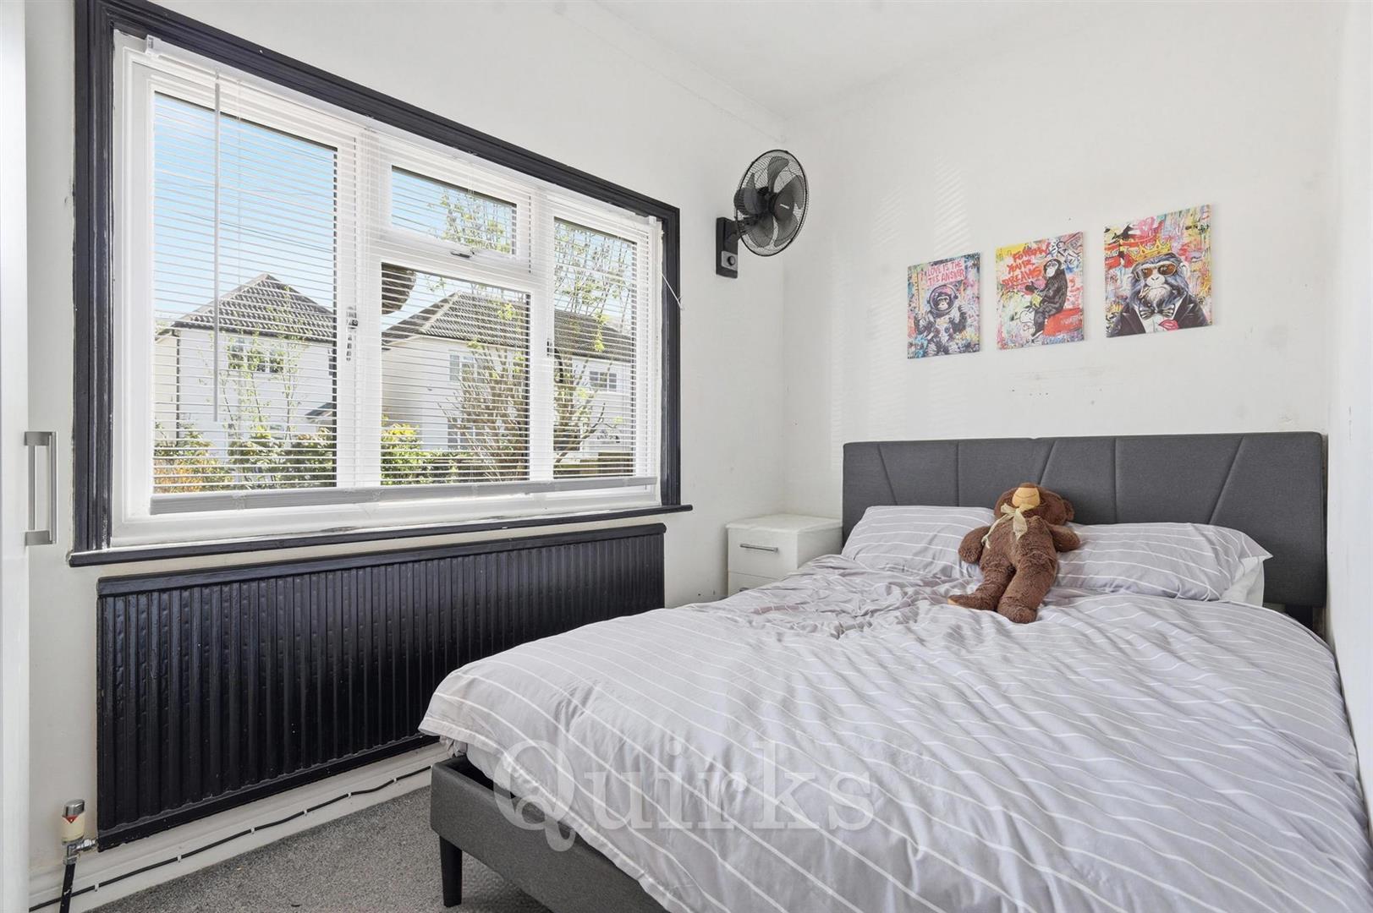
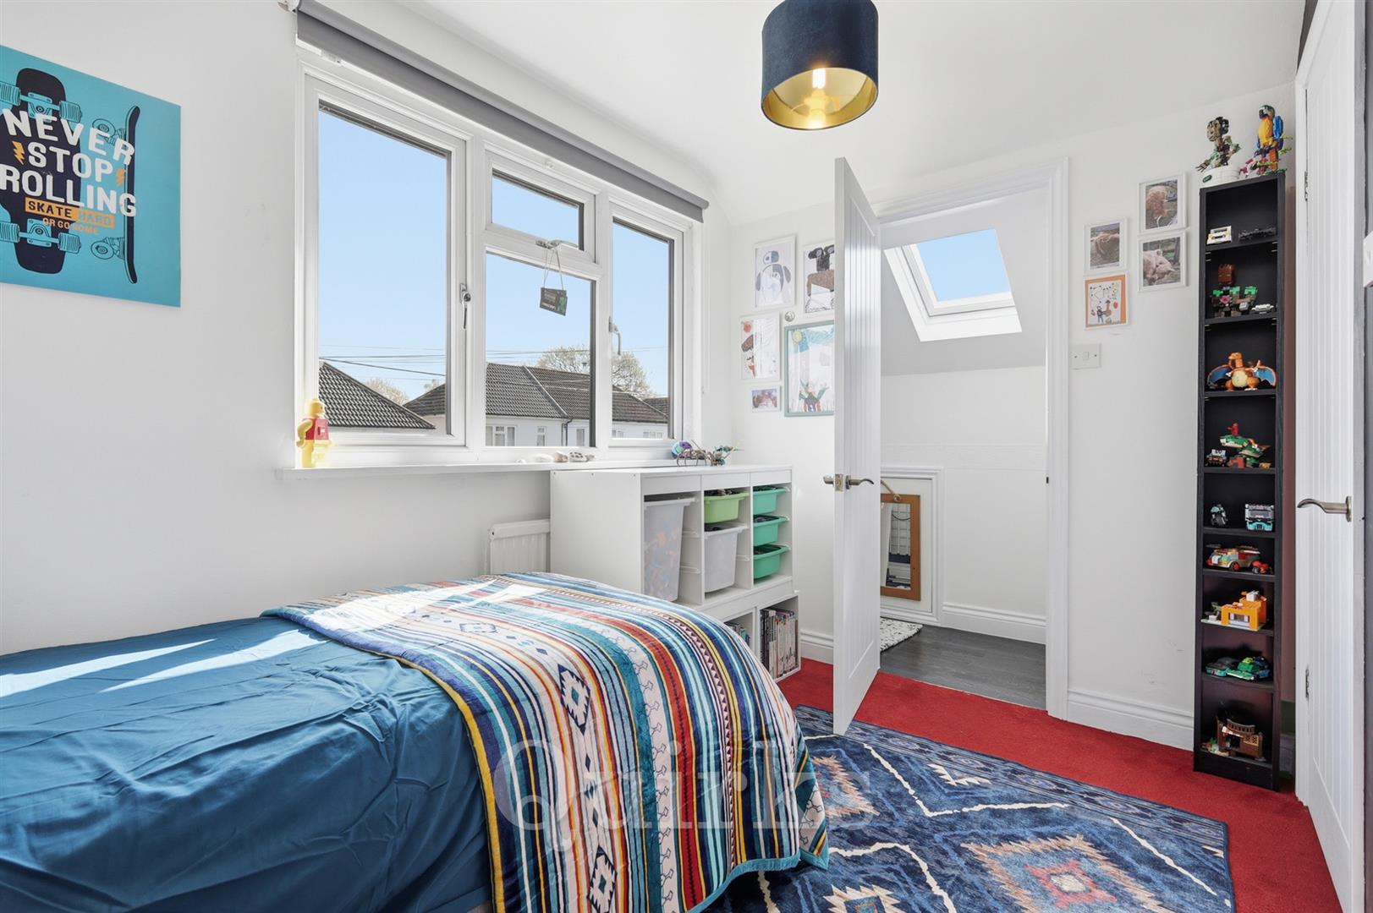
BEDROOM THREE 3.00m x 2.90m (9'10 x 9'6)
BEDROOM FOUR 3.40m x 2.01m (11'2 x 6'7)
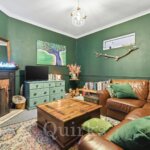
SNUG / LOUNGE 3.84m x 3.40m (12'7 x 11'2)
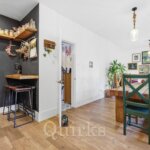
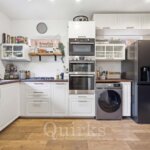
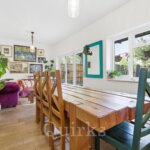
KITCHEN / DINING / LIVING ROOM 8.26m x 4.29m max (27'1 x 14'1 max)
INTEGRAL GARAGE 5.08m x 2.64m (16'8 x 8'8)
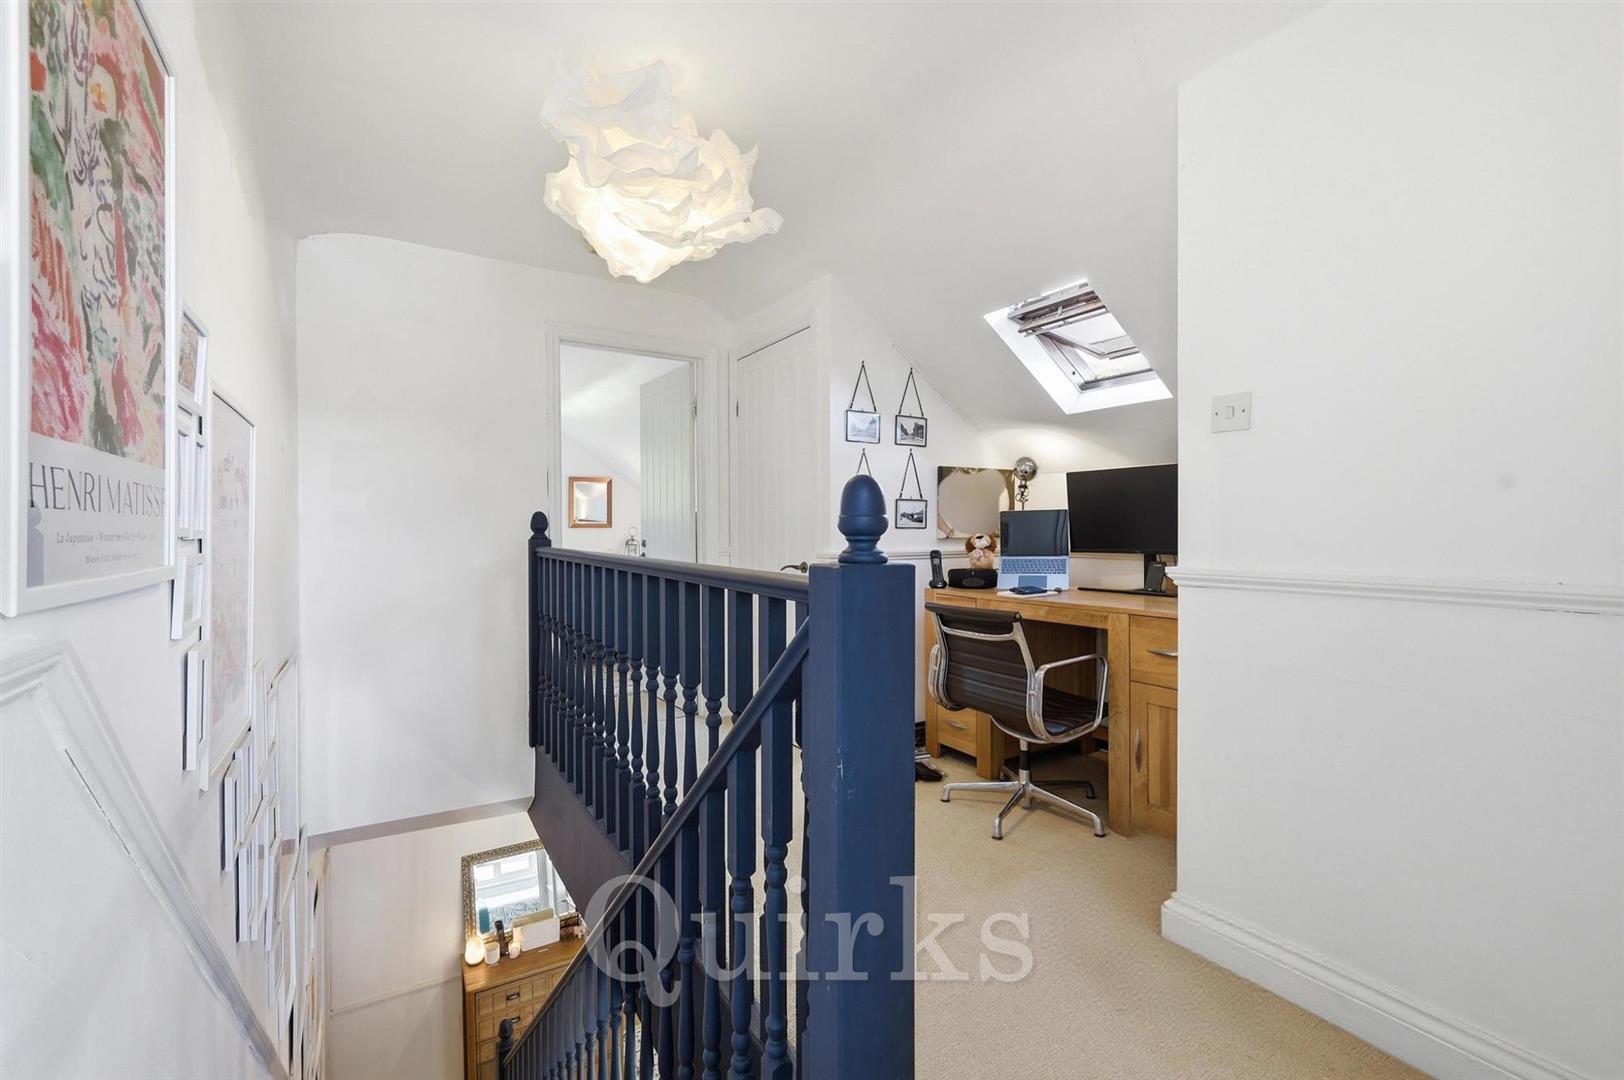
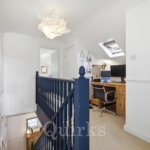
FIRST FLOOR LANDING 3.51m x 3.15m max (11'6 x 10'4 max)
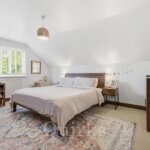
BEDROOM ONE 4.80m x 3.73m (15'9 x 12'3)
EN-SUITE SHOWER ROOM 2.74m max x 1.85m (9' max x 6'1)
BEDROOM TWO 3.40m x 2.06m (11'2 x 6'9)
EN-SUITE W.C 2.16m x 0.81m (7'1 x 2'8)
80FT SOUTH WEST FACING REAR GARDEN
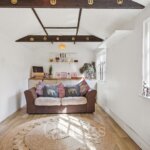
DETACHED OUTBUILDING / GARDEN ROOM 5.31m x 2.59m (17'5 x 8'6)